

Lake Forest Park Outdoors
Location: Lake Forest Park, WA
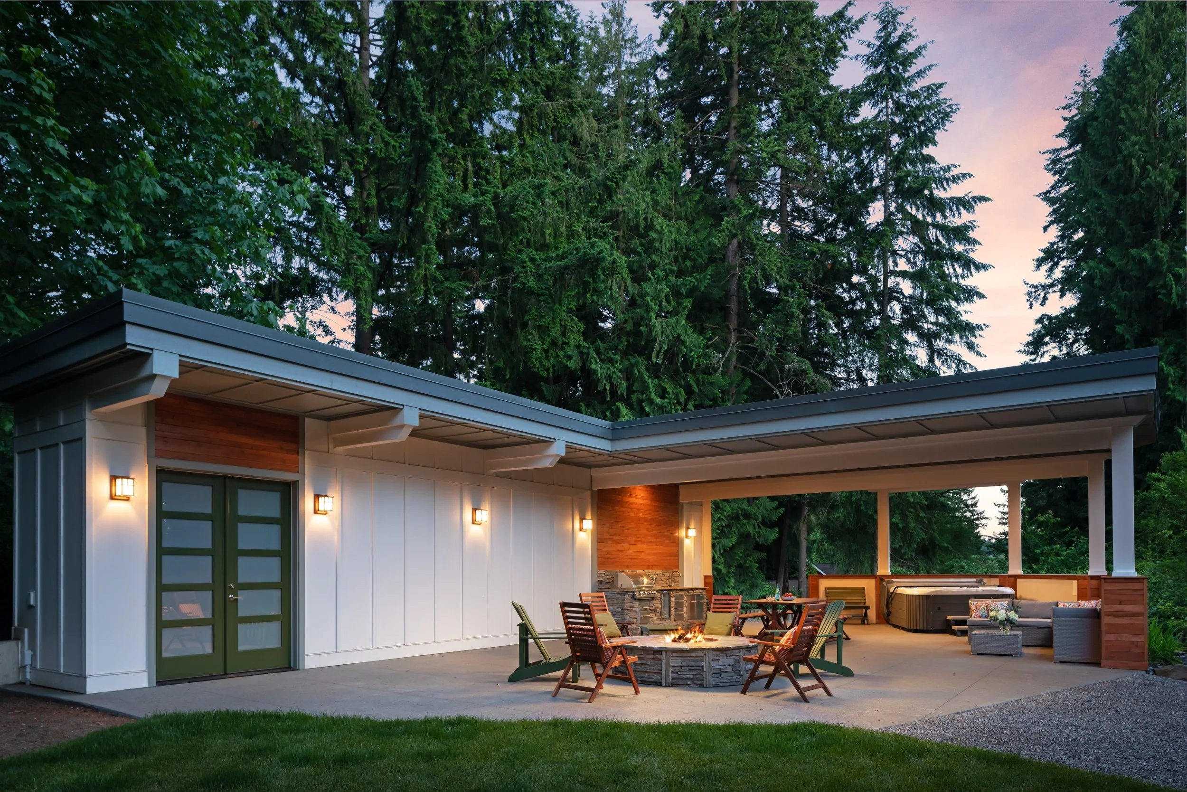
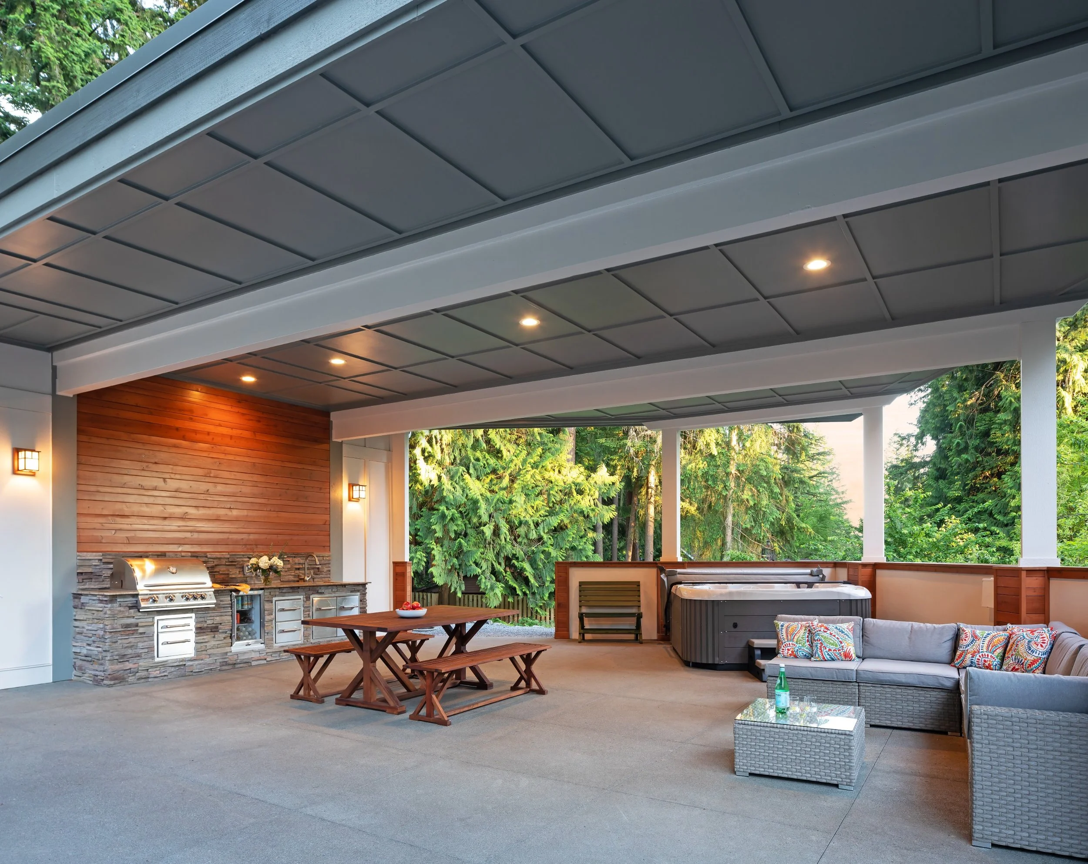
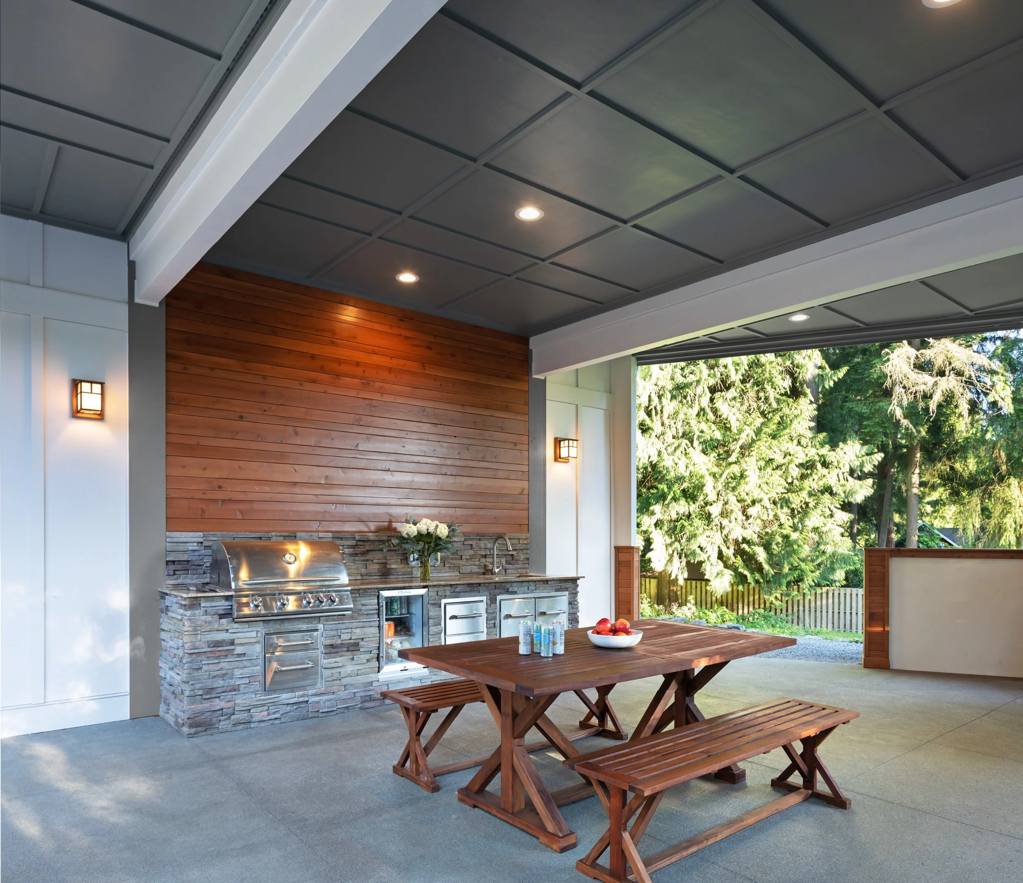
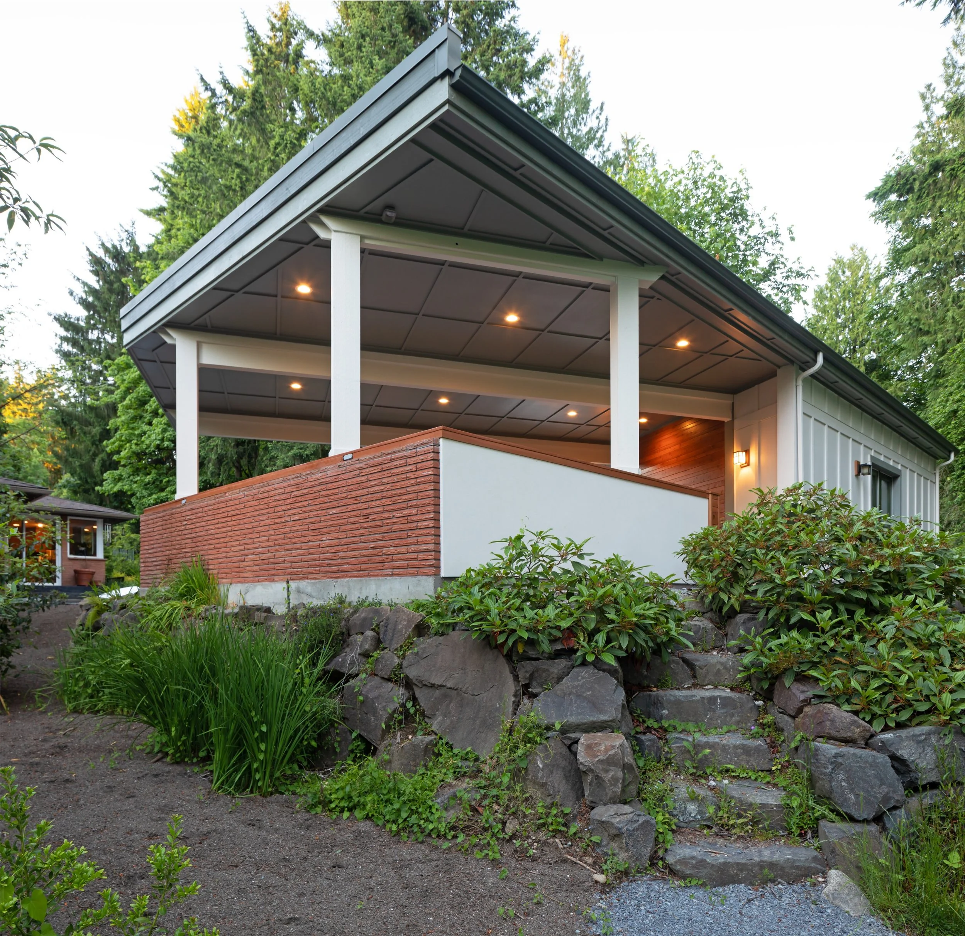
Design Goals: This Lake Forest Park project transformed a former 1960s indoor swimming pool cabana into a contemporary PNW-inspired outdoor living space with a covered entertaining area and enclosed workshop. The existing pool enclosure featured a dramatic glass ceiling, expansive window walls, and a full brick fireplace, but extensive water damage required the space to be stripped back to its structural framing. The pool was infilled and the existing roof replaced, creating a new, more functional configuration centered around outdoor living. A custom outdoor kitchen anchors the space, incorporating a distinctive transition from natural rock to wood paneling, while integrated lighting, a custom fire pit, and finished sealed-concrete flooring establish a warm, durable material palette. The result is a flexible entertaining space is designed for year-round gathering and entertaining.
Style: Pacific Northwest Contemporary
Design Challenges + Site Constraints: The design required a careful balance between transformation and preservation of the existing structure. Extensive water damage necessitated stripping the space back to its structural framing and removing the existing walls, while maintaining the integrity and functionality of the original structure. Working within these constraints, the design team reconfigured the space to support its new indoor-outdoor program while retaining the underlying architectural framework.
Team:
+ Architecture and Design: H2D Architecture + Design
+ Builder:Northlight Custom Builders
+ Photography: Cleary O’Farrell Photography