

Mukilteo Cliffside Addition
Location: Mukilteo, WA
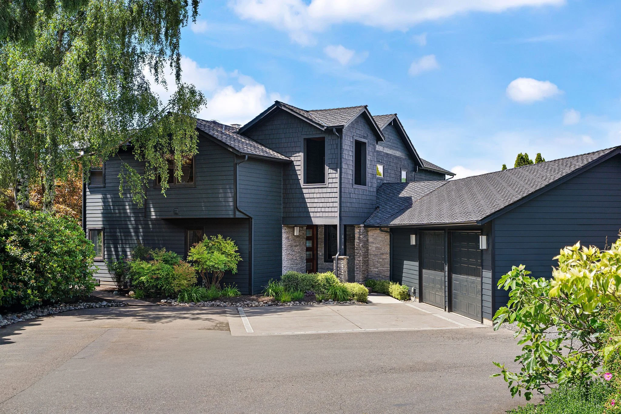
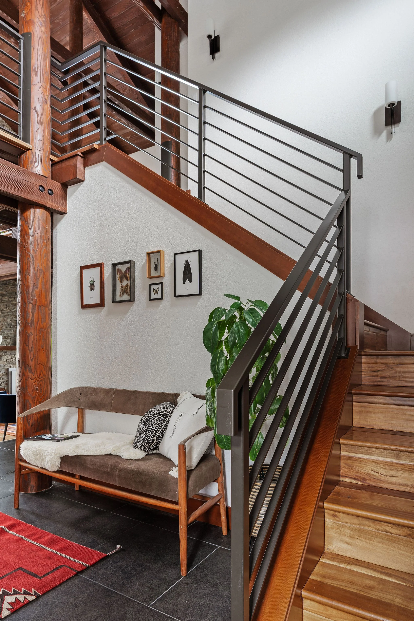
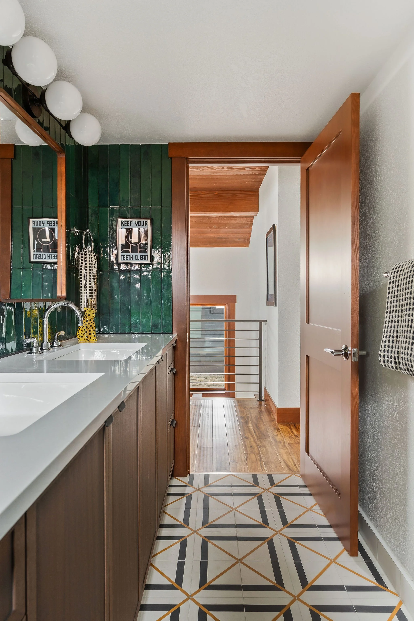
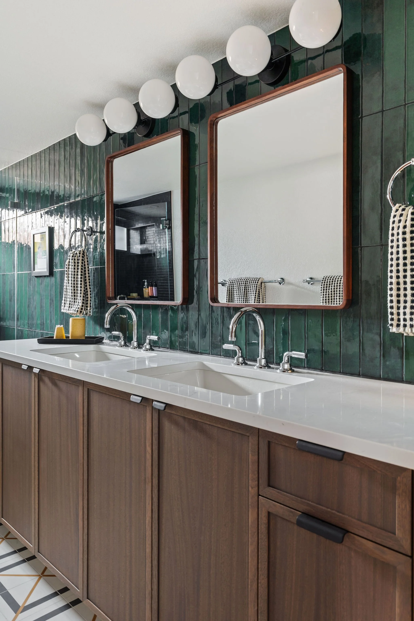
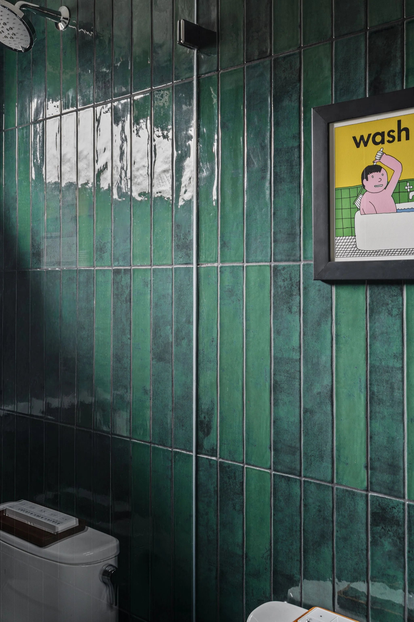
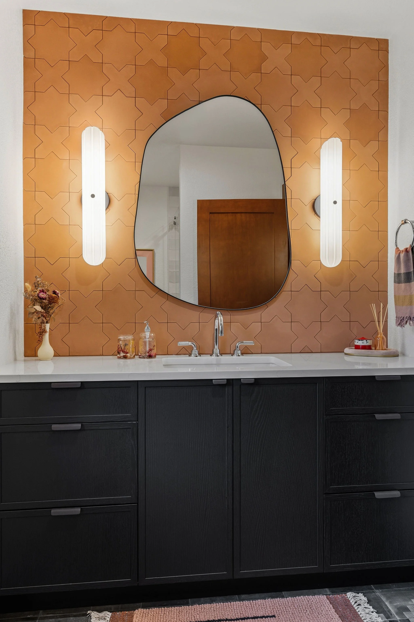
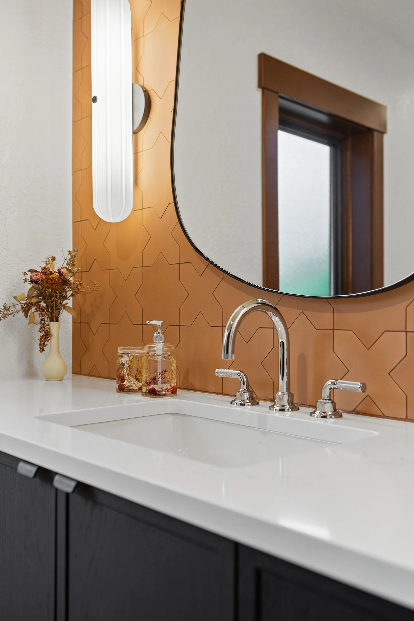
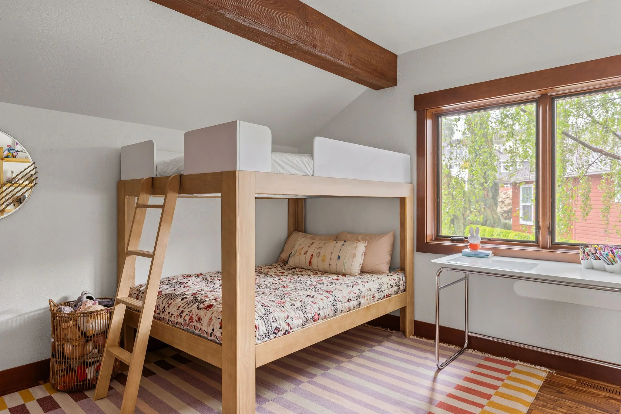
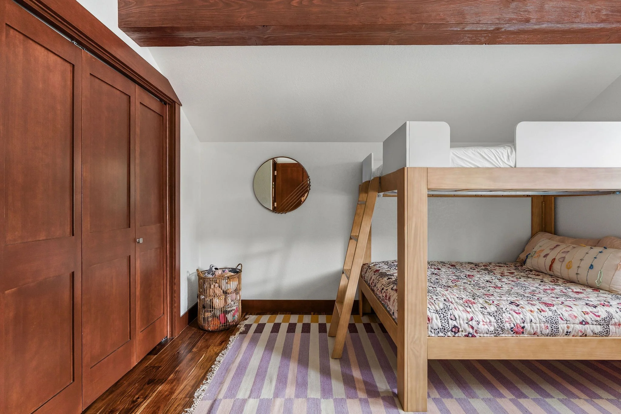
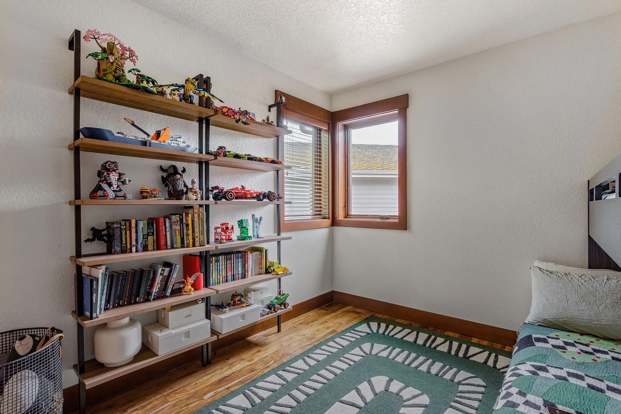
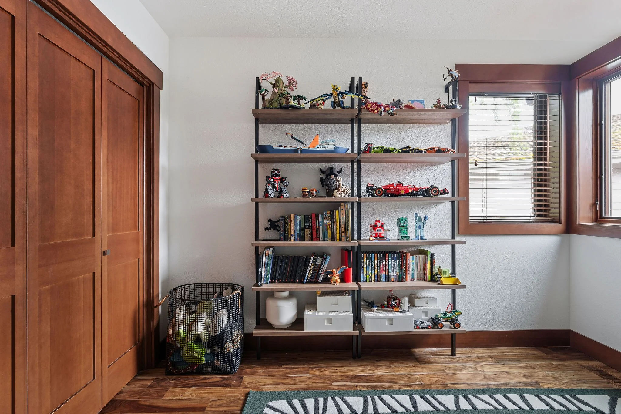
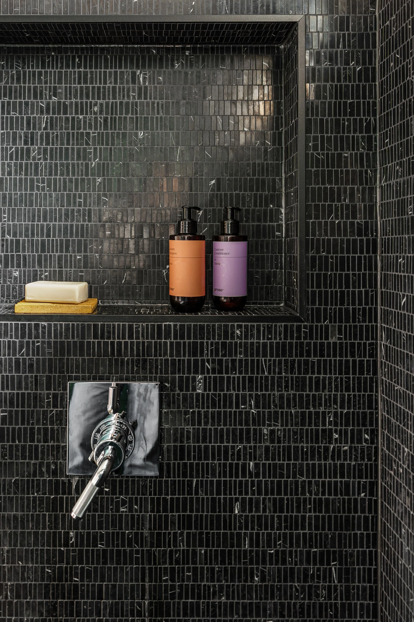
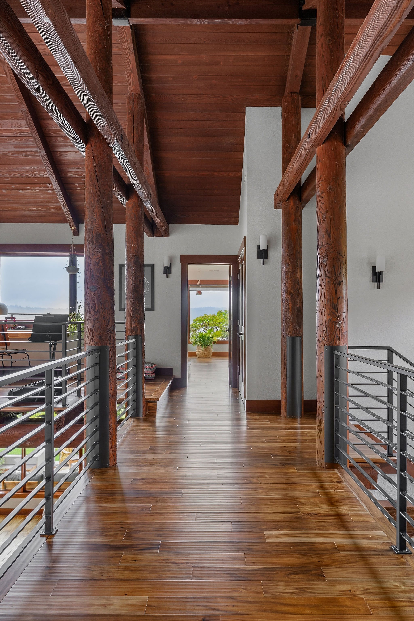
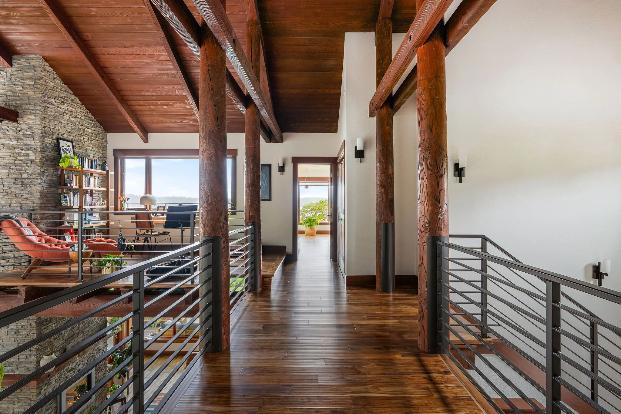
Design Goals: Building upon the outdoor living spaces introduced in Phase 1, the second phase of this Mukilteo cliffside residence extends the home with a carefully integrated second-story addition. Designed to complement the existing PNW contemporary architecture, the addition creates greater volume and flexibility for the family while maintaining the character and proportions of the original home. The expanded upper level provides larger bedrooms for the children and transforms the existing kids’ bathroom into a more functional and refined space. A new main-floor bathroom room was designed to serve guests, while select areas throughout the home were renovated to enhance both function and continuity. Throughout the renovation, the design remains grounded in the home’s distinctive architectural language, with exposed wood-beamed ceilings, natural materials, and a strong connection to the surrounding landscape. Rather than feeling like an addition, the new spaces are designed as a seamless extension of the home— expanding its footprint while preserving the warmth, simplicity, and modern PNW character of the original architecture.
Style: Pacific Northwest Contemporary
Design Challenges + Site Constraints: The addition was shaped by a highly constrained site, with the existing home positioned close to the property line and a critical-area steep slope occupying much of the rear yard. These conditions limited both the location and scale of the new addition, requiring a detailed approach to expanding the home while respecting the existing site and its natural topography. Within the home, the challenge was equally nuanced: creating new spaces that felt intentional and fully integrated with an already distinctive architectural language. The design carefully responds to the existing exposed wood-beamed ceilings, proportions, material palette, and detailing, allowing the new addition and interior renovations to read as a seamless continuation of the original architecture rather than a separate intervention.
Team:
+ Architecture: H2D Architecture + Design
+ Interior Design: H2D Architecture + Design
+ Builder: Jonathan David Building Company
+ Photography: Anastasiya Homes