

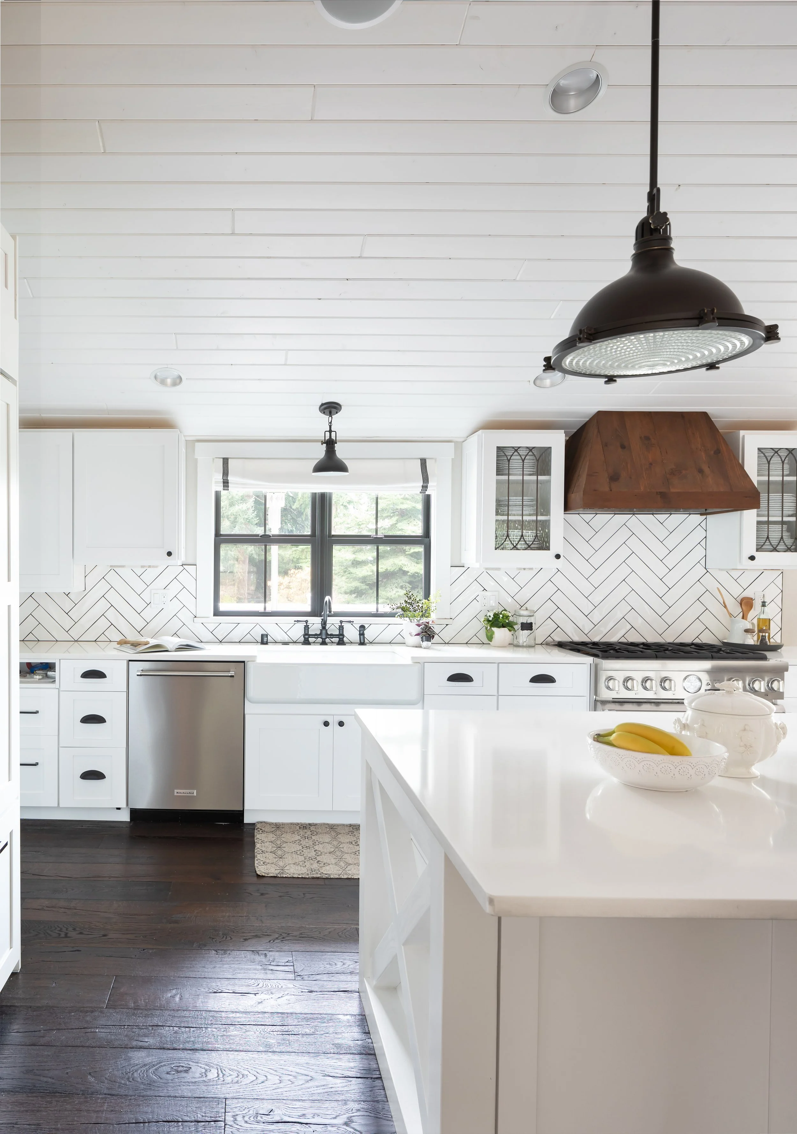
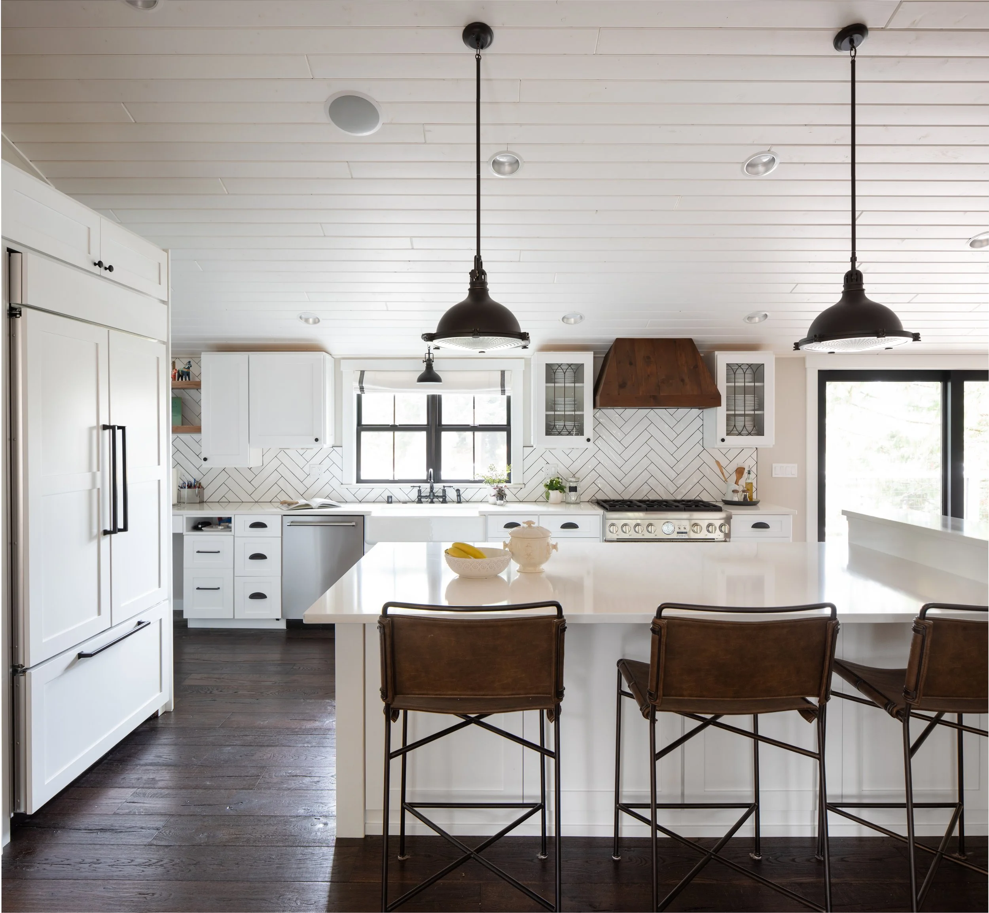
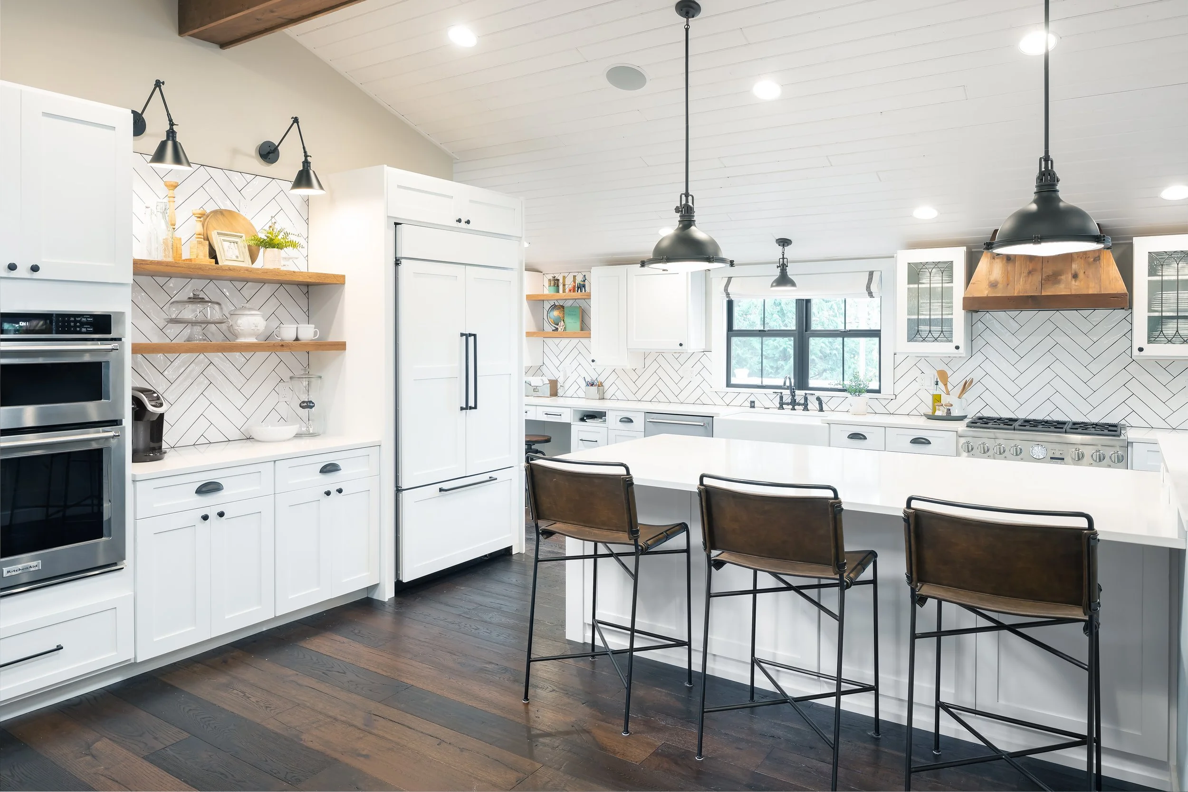
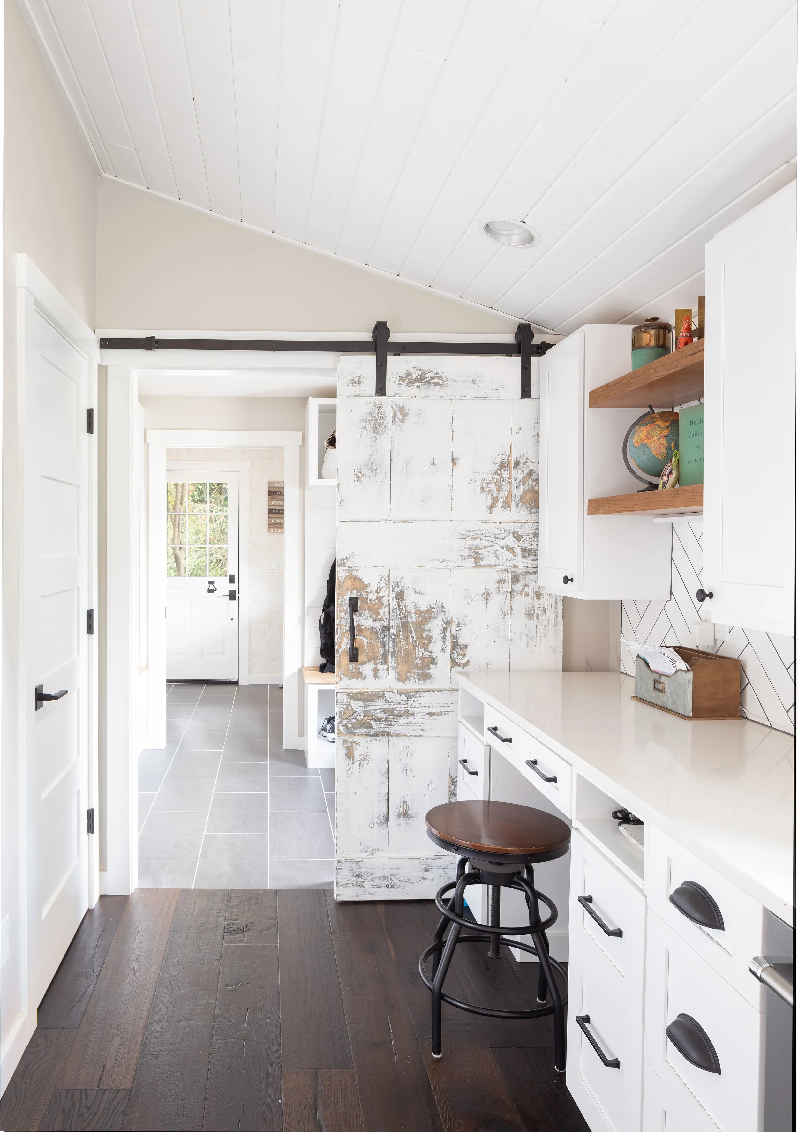
Woodway Modern Farmhouse
Location: Woodway, WA
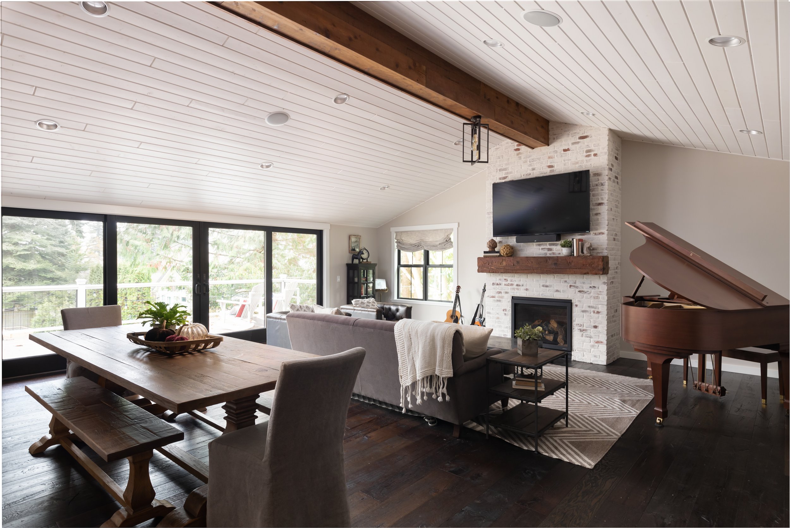
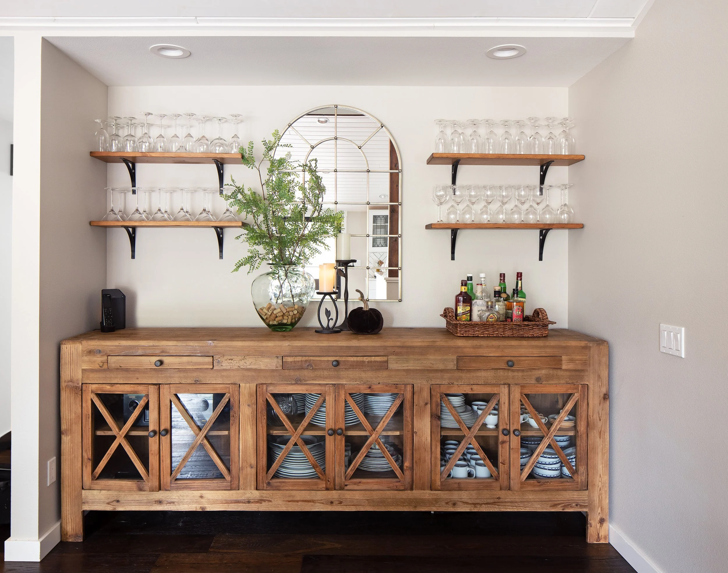
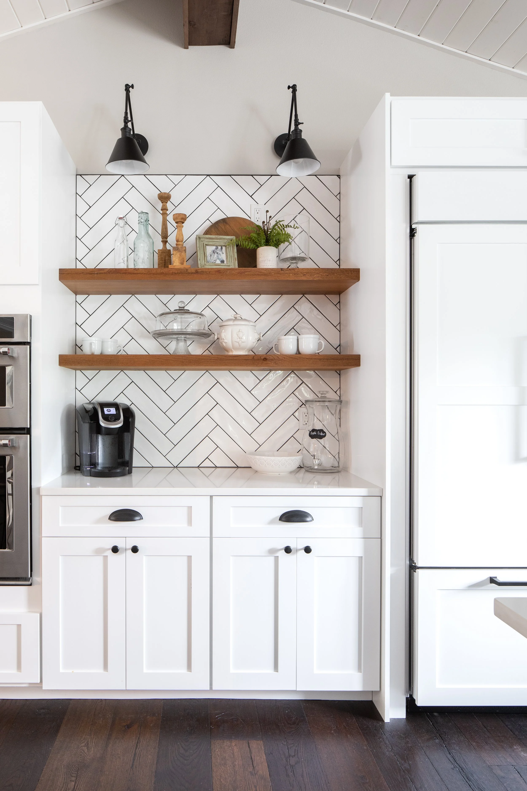
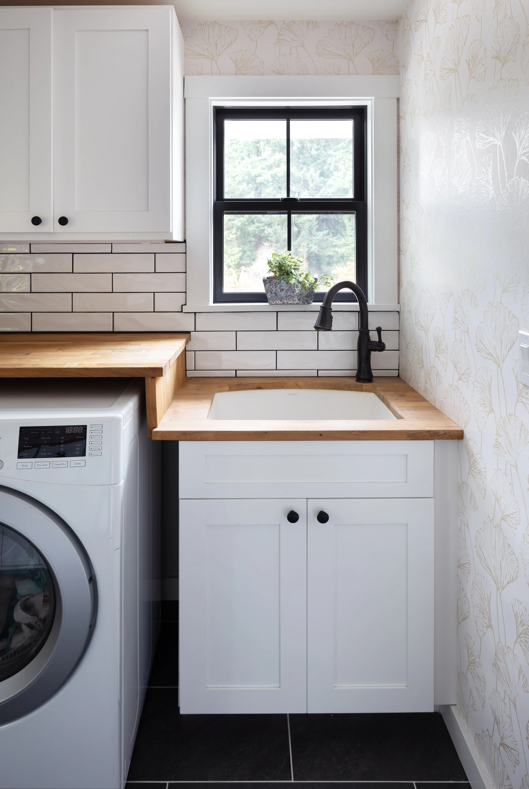
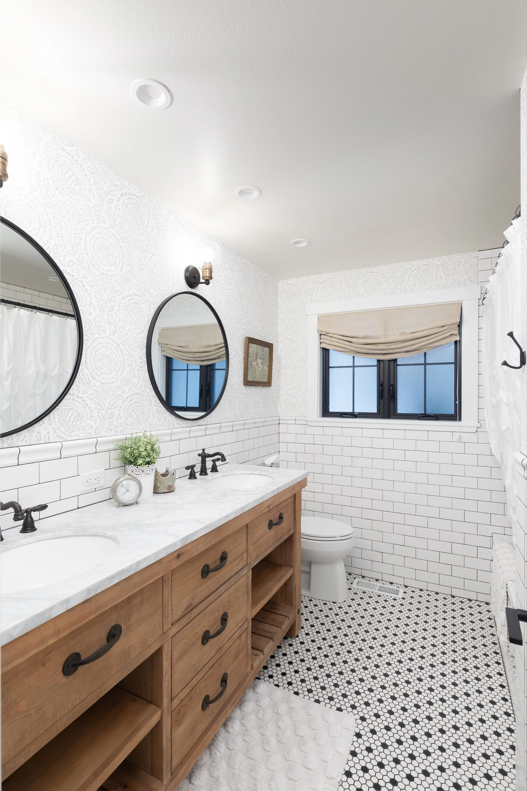
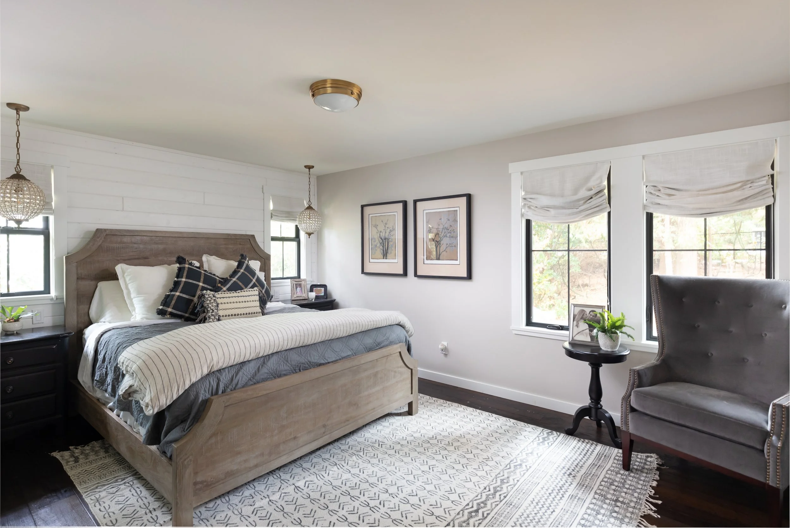
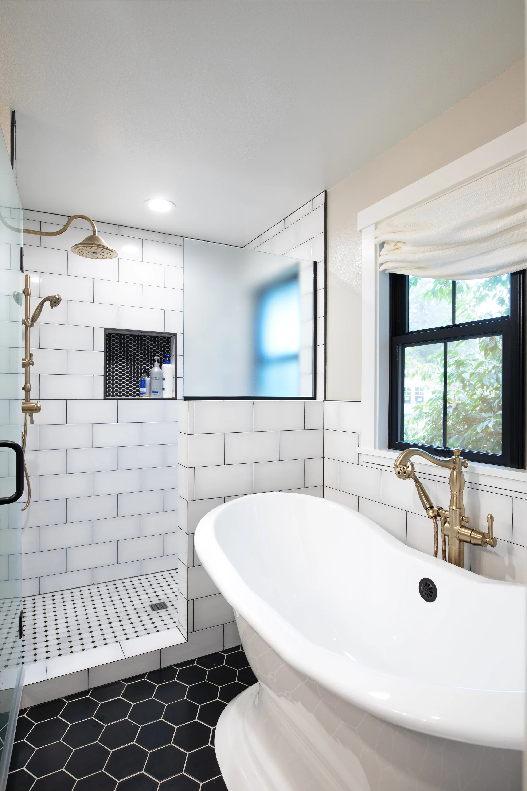
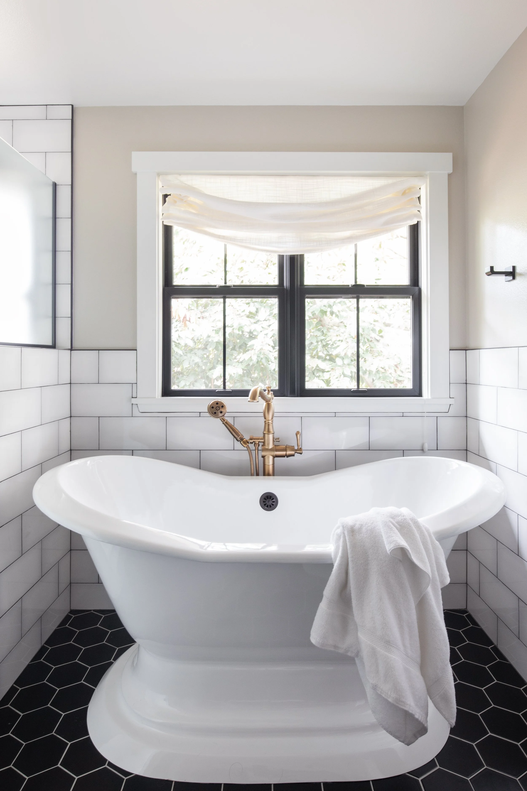
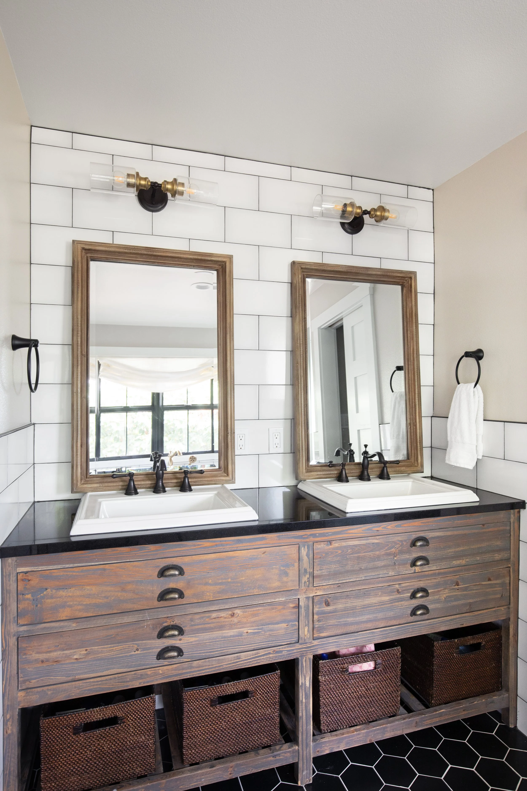
Design Goals: The homeowners purchased this Woodway home with a vision to modernize the interiors, improve functionality, and create a more open, connected floor plan. H2D collaborated with the homeowners to reimagine the layout and transform the house into a warm, welcoming home designed around family living. The main floor was opened up to create a spacious great room that seamlessly connects the kitchen, dining, and living areas. Vaulted ceilings were designed to create a sense of volume and space, while an expansive deck spans the length of the house to draw the living space outdoors. A new mudroom and laundry area were incorporated off the garage. The bedroom and bathroom layout was also reconfigured to accommodate two children's bedrooms, a shared bathroom, and a private primary suite. The lower level was redesigned to include a generous recreation area and two additional bedrooms, creating flexible space for gathering, relaxing, and hosting guests. The recreation area extends to a covered outdoor patio featuring a fireplace and built-in barbecue, establishing a comfortable setting for year-round outdoor living and entertaining.
Style: Modern Farmhouse
Design Challenges + Site Constraints: The primary design challenge was achieving the homeowners’ goals within the existing footprint of the home. The layout required thoughtful reconfiguration to create more open, functional living spaces while accommodating the family’s needs for both the public and private areas of the home. Vaulting the ceilings within the constraints of the existing roof structure required careful planning to maximize volume and create a sense of openness without expanding the home’s footprint.
Team:
+ Architecture: H2D Architecture + Design
+ Interior Design: H2D Architecture + Design
+ Builder: Northlight Custom Builders
+ Photography: Cleary O’Farrell Photography