

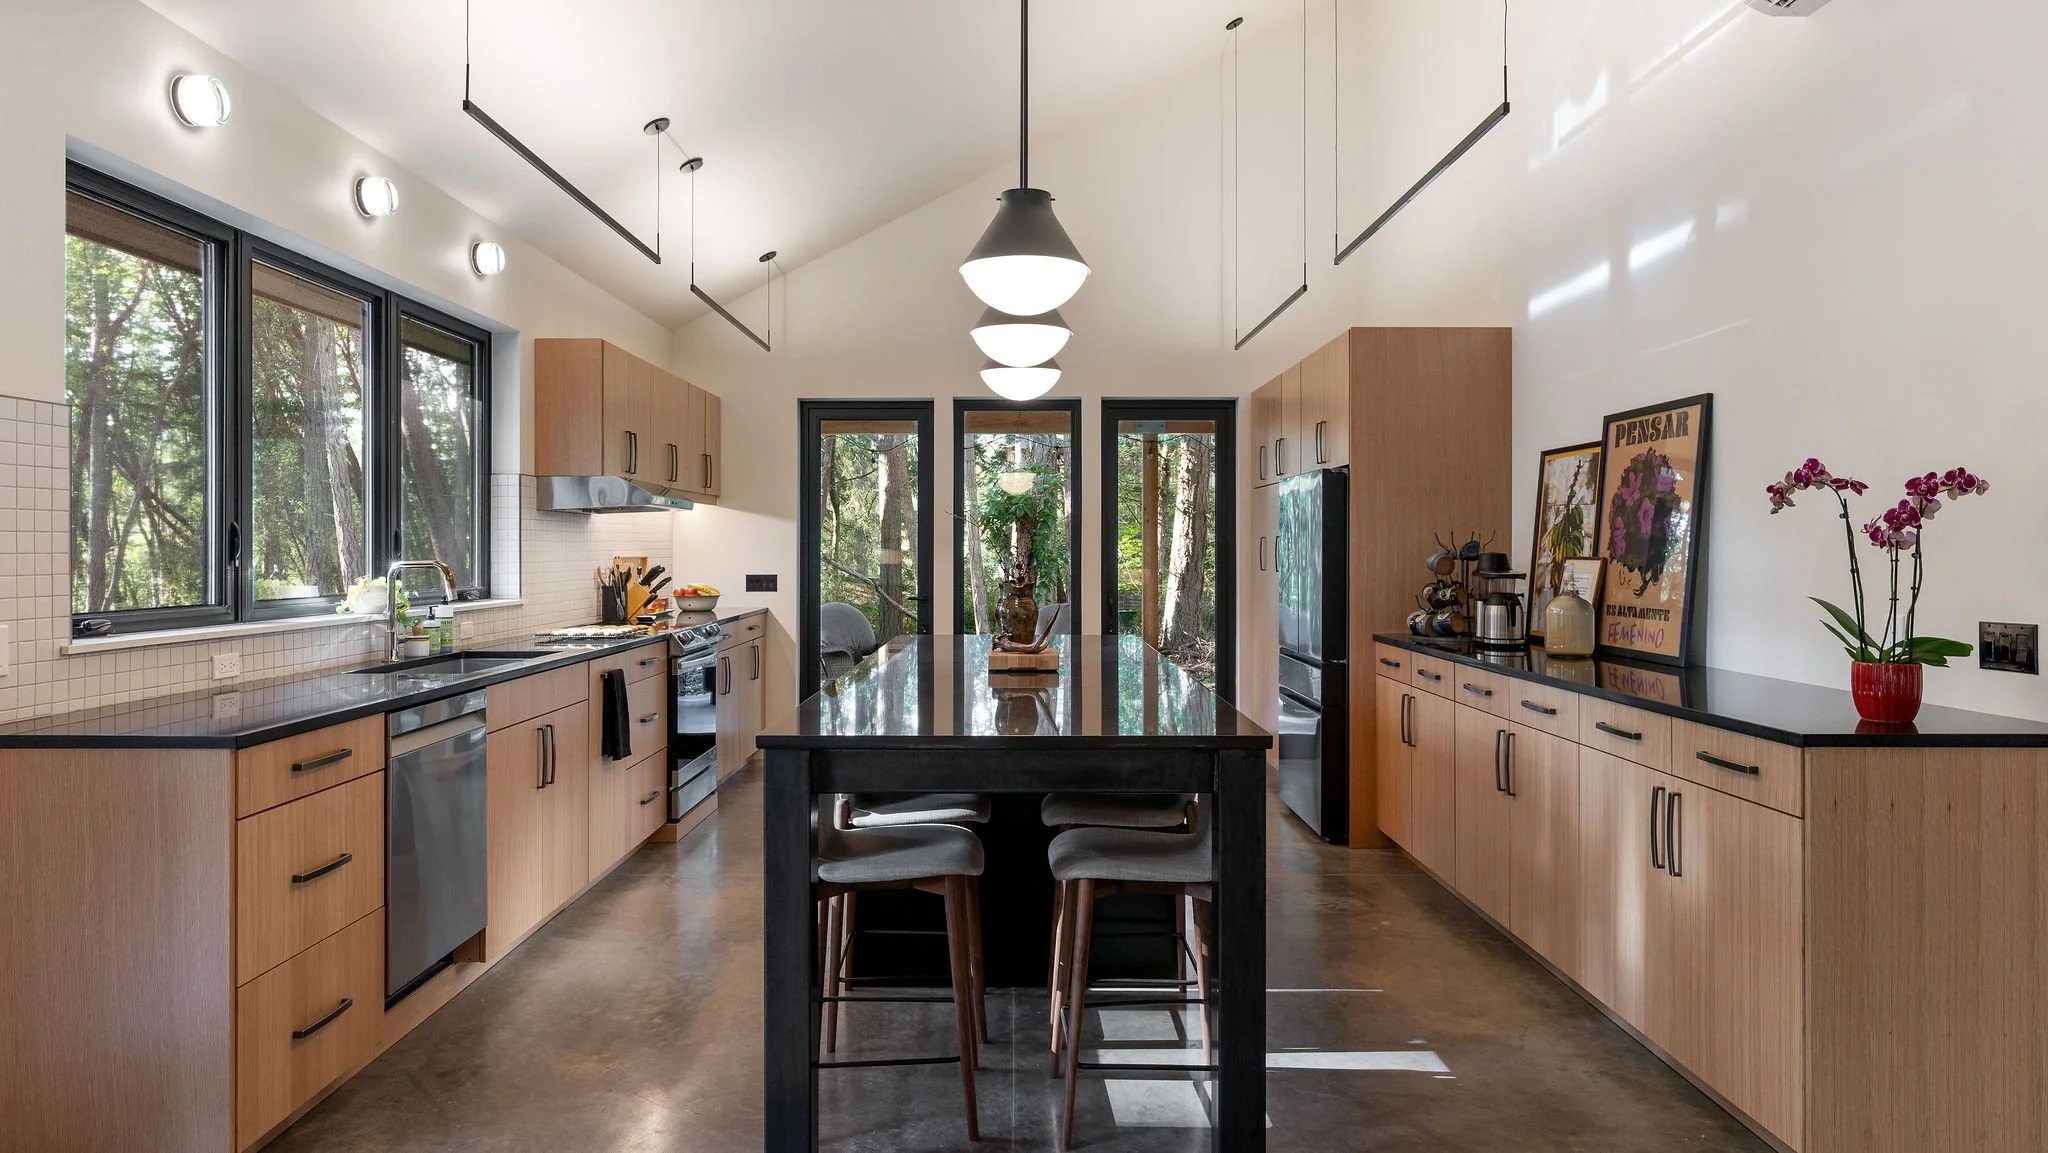
H2D’s Whidbey Island High Performance Compact project was strategically positioned with thoughtfully calibrated window placement and roof orientation to capture available light and sun exposure without compromising the integrity of the surrounding site. This approach allowed the project to support long-term energy goals while preserving the character of the site.
Homeowners are interested in beautiful spaces that are as sustainable as they are sophisticated. High-performance energy-efficient design not only reduces environmental impact but also delivers long-term savings through lower utility bills, improved comfort, and increased property value.
At the heart of the homes the H2D team creates is thoughtful design. By integrating energy-conscious strategies from the earliest stages of planning, homeowners can enjoy a residence that is elegant, functional, comfortable, and remarkably efficient.
Design with Orientation in Mind
One of the most effective energy-saving strategies begins before construction even starts. A home's orientation can significantly influence heating, cooling, and natural lighting.
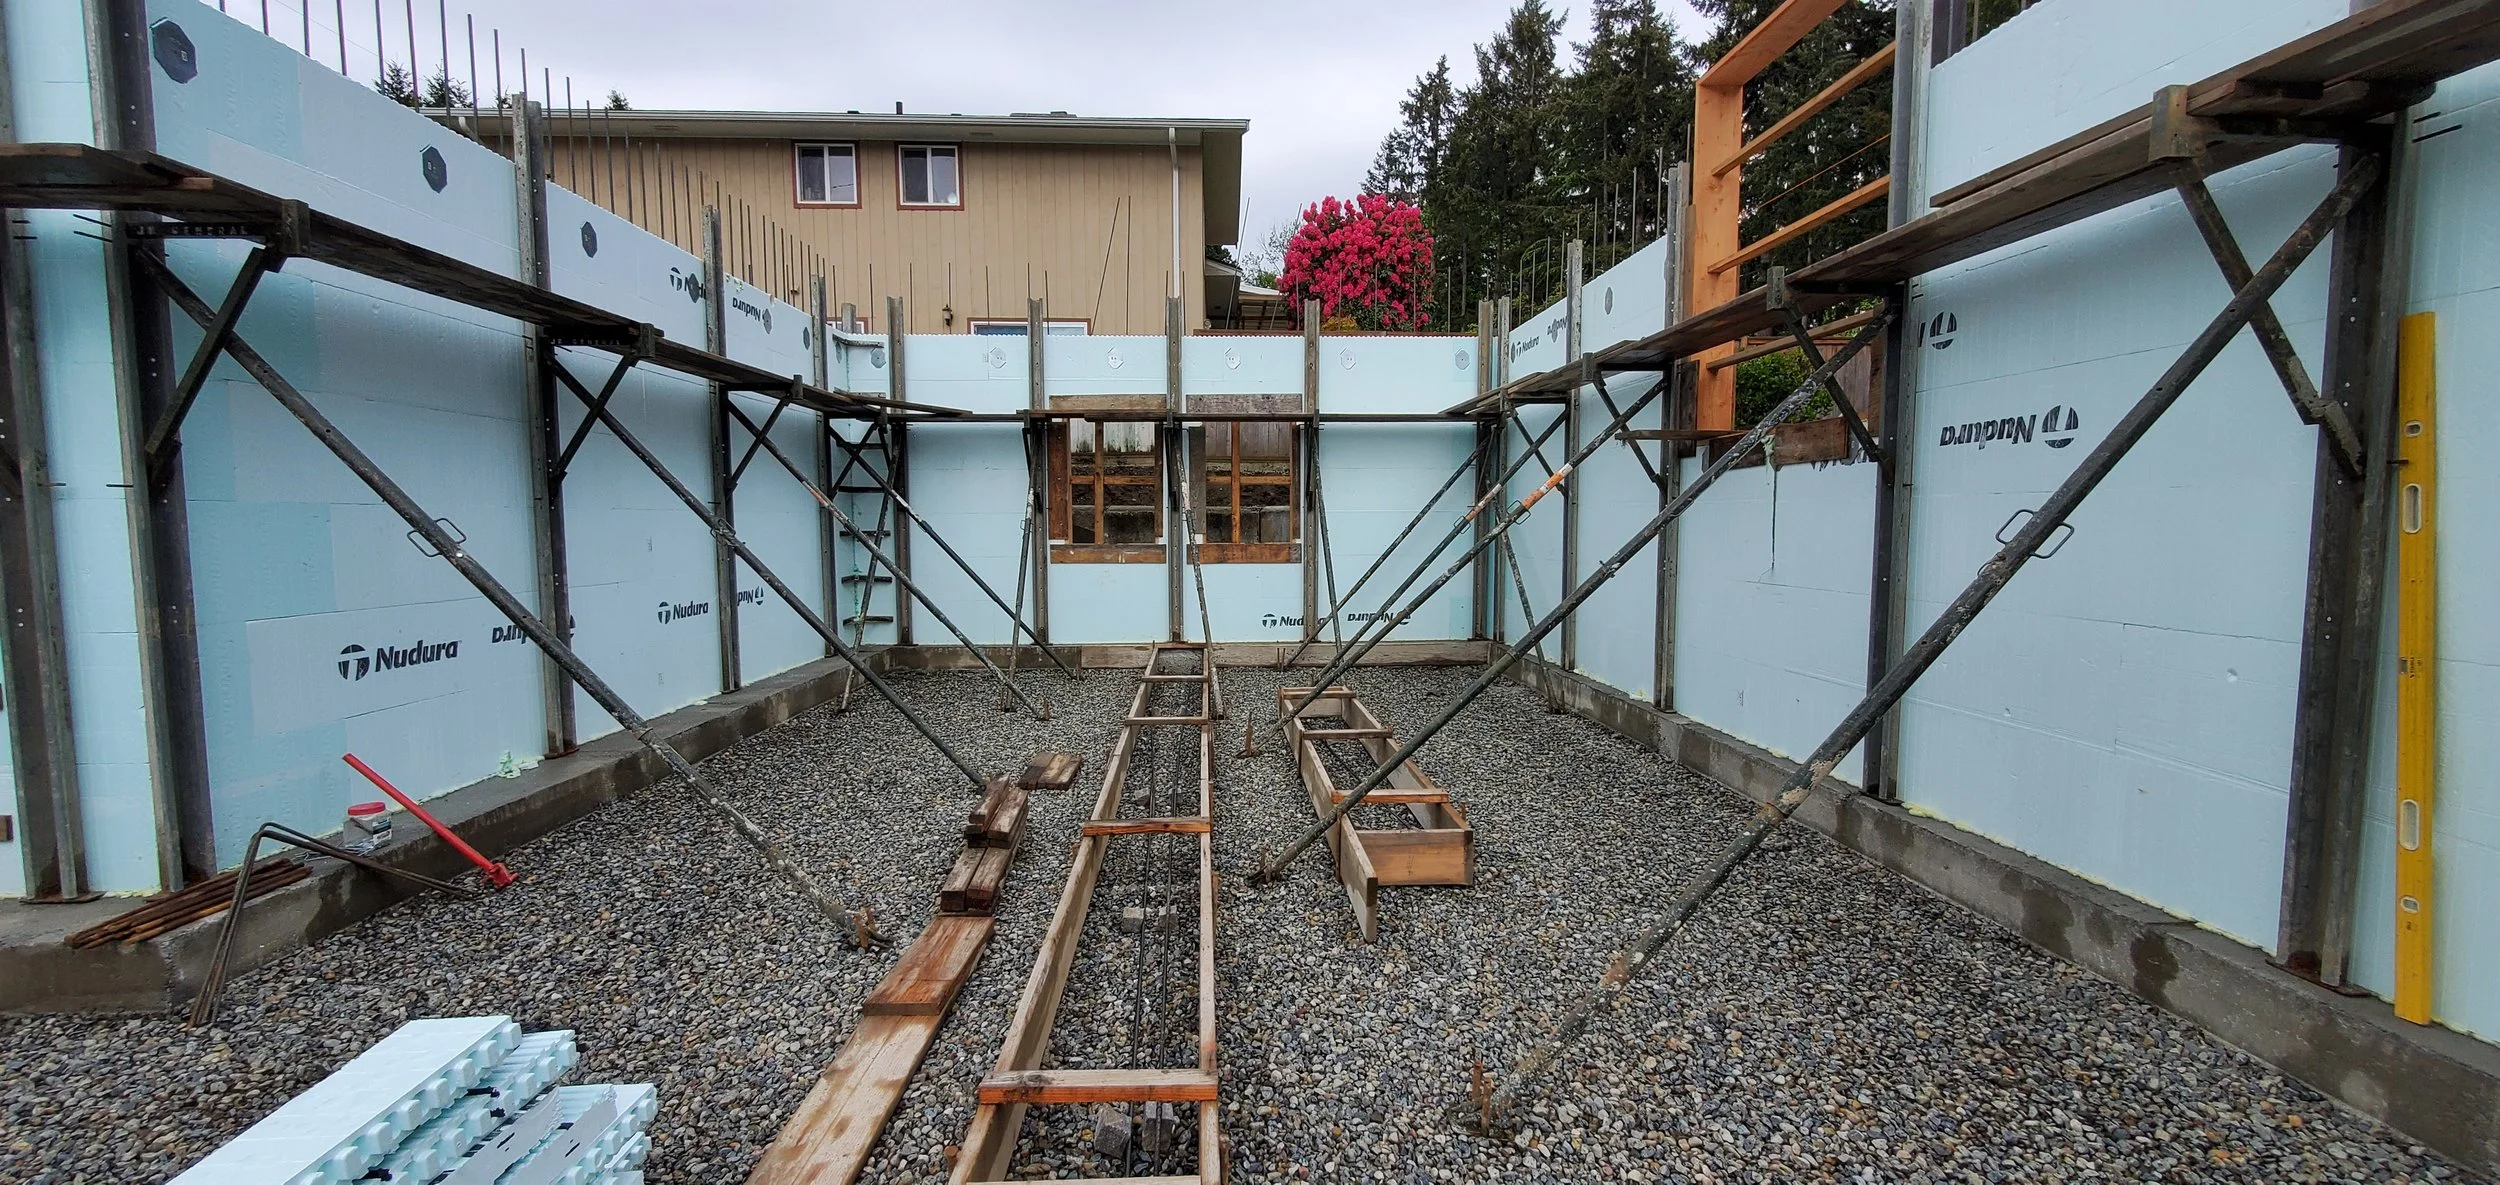
In H2D’s High Performance ICF Project, in Bellevue, WA the ICF walls extend from the foundation to the roof, creating a tight, well-insulated assembly with minimal thermal transfer.
Positioning living spaces to maximize natural daylight reduces the need for artificial lighting, while carefully placed windows can capture winter sun and minimize summer solar heat gain. Proper orientation allows your home to work with the environment rather than against it, creating year-round comfort with less energy consumption.
Invest in a High-Performance Building Envelope
A well-designed building envelope acts as the home's protective shell. Superior insulation, airtight construction, and high-performance windows help maintain consistent indoor temperatures while reducing strain on heating and cooling systems.
Modern materials such as low-emissivity (Low-E) glass, thermally broken window frames, and advanced insulation systems for the walls, roof and foundation dramatically improve energy efficiency without compromising architectural beauty.
Maximize Natural Ventilation
In addition to mechanical fresh air ventilation systems, thoughtful placement of windows, doors, and open floor plans encourages cross-ventilation, allowing natural airflow to cool interiors during milder months. Design features such as clerestory windows, courtyards, and operable skylights can further enhance passive cooling while adding architectural character.
Incorporate Smart Home Technology
Technology has transformed the way homes manage energy. Smart thermostats, automated lighting systems, motorized shades, occupancy sensors, and integrated home management platforms optimize energy use without sacrificing comfort or convenience.
If you're ready to start planning your energy-efficient home, contact us to start planning!