

Open Floor Plans vs. Traditional Layouts
Open Floor Plans vs. Traditional Layouts: Which Is Right for Your Home?
For many years, open floor plans have been one of the most requested features in residential design. They create bright, connected, and flexible spaces that encourage gathering and make homes feel larger. More recently, however, we've seen a renewed appreciation for traditional layouts that offer privacy, quieter spaces, and greater separation between spaces.
Neither approach is inherently better and each design style has its own merits. The right choice depends on your lifestyle, how you intend to use your home, and the architectural character you want to preserve or create.
Open Floor Plans
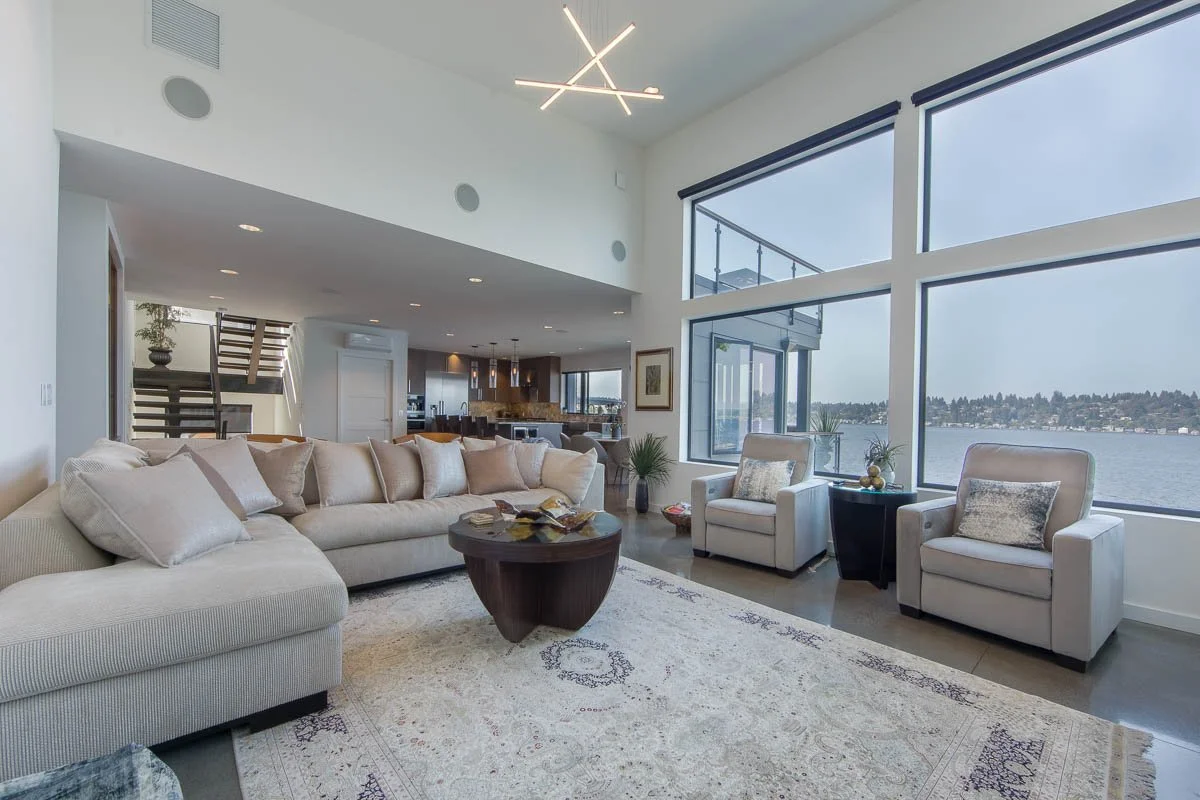
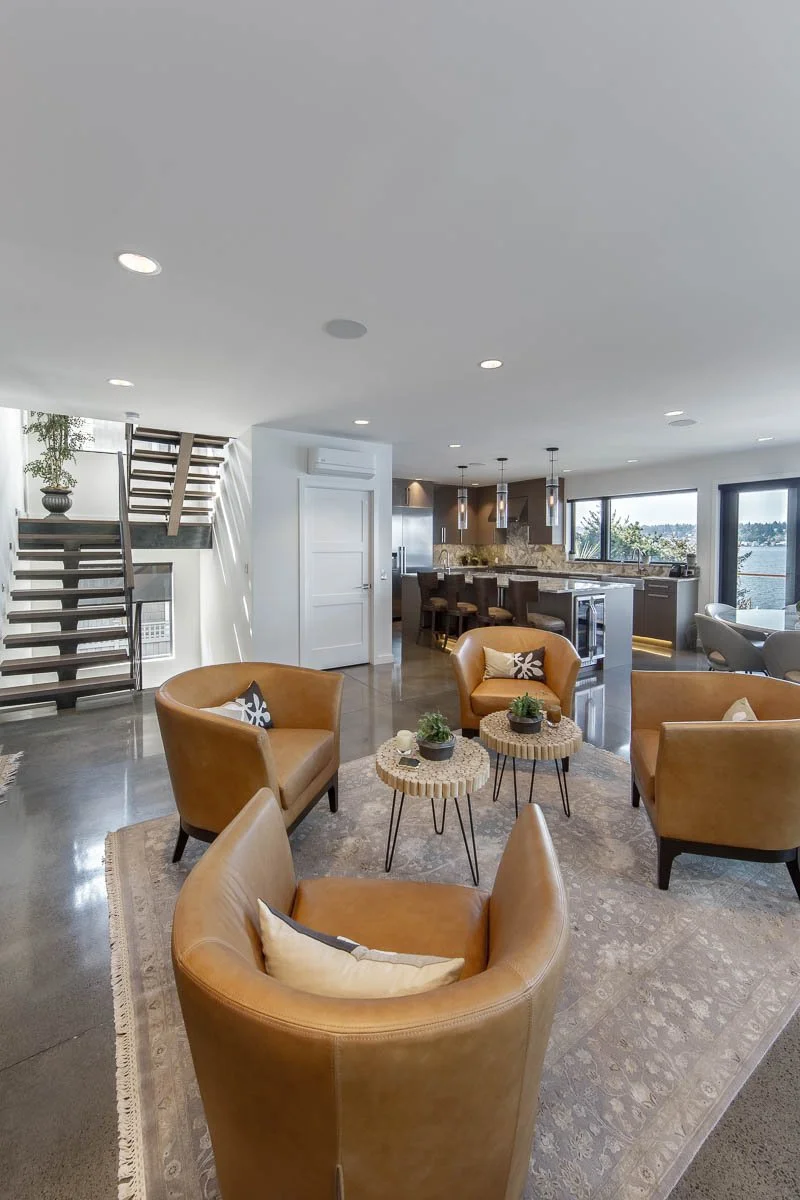
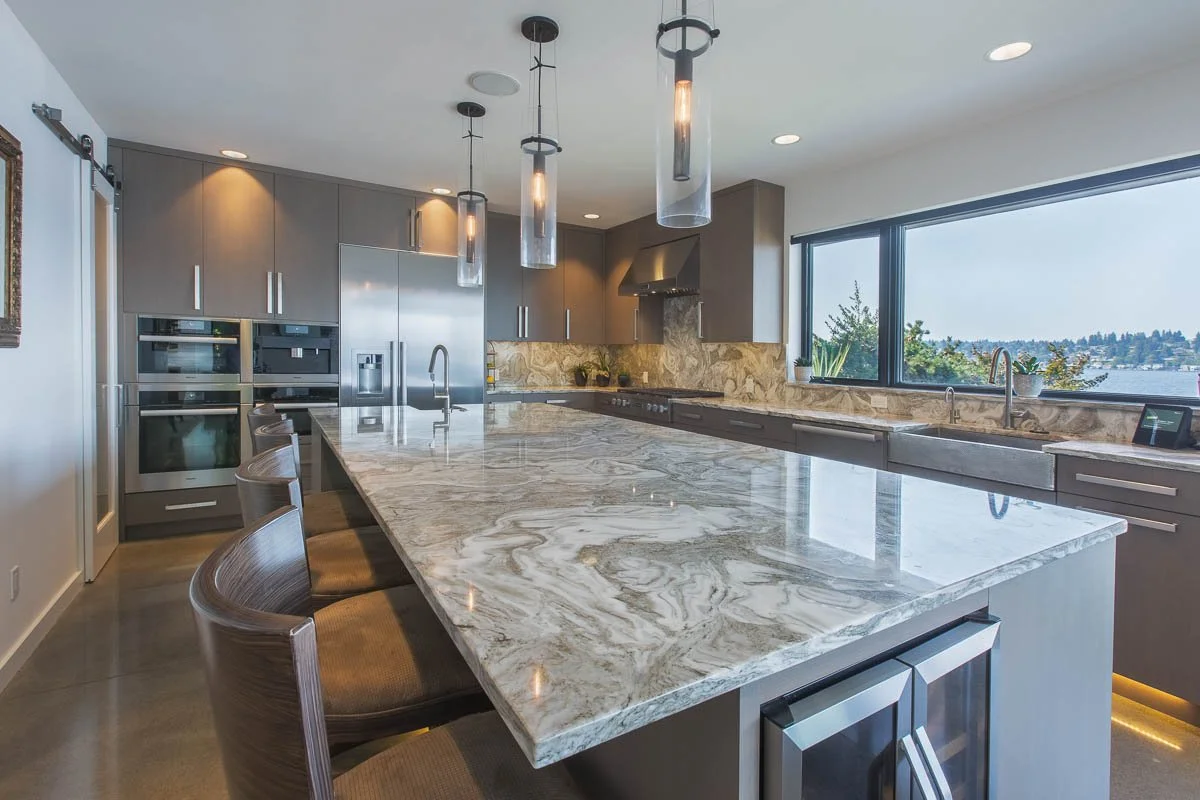
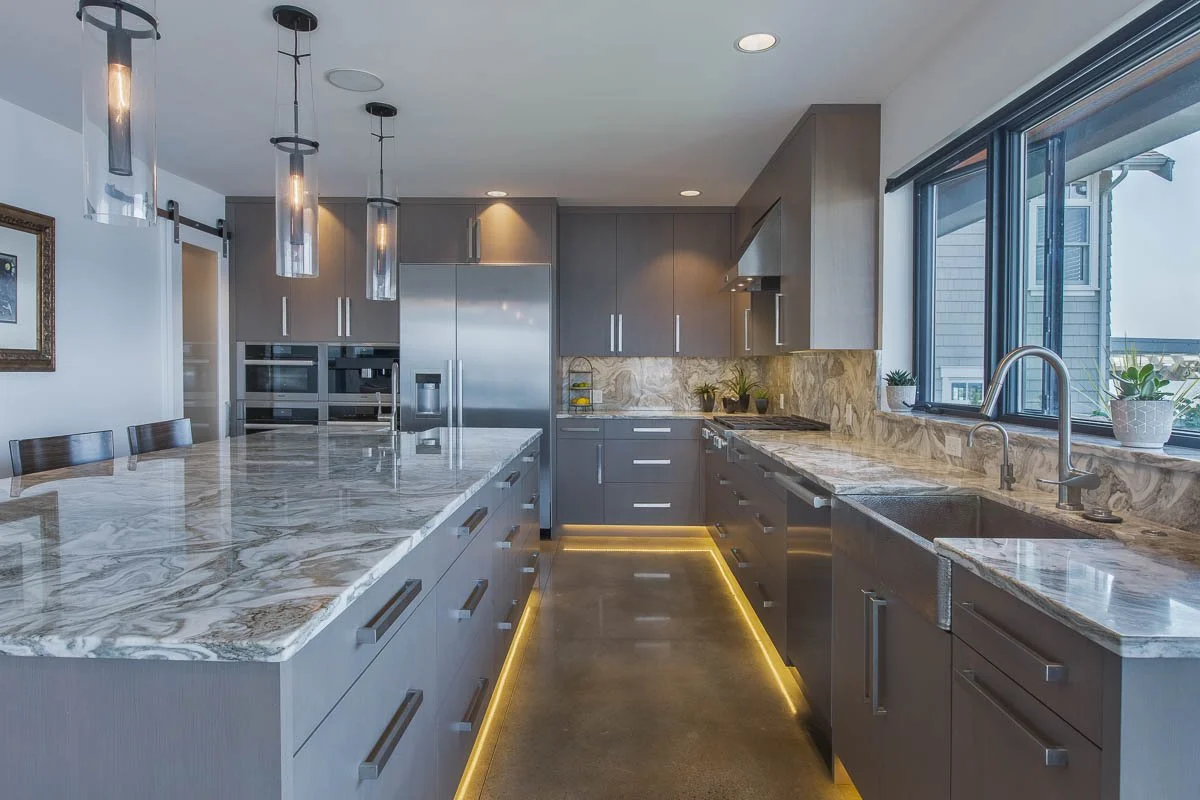
Open floor plans combine the kitchen, dining room, and living room into one large, connected space. With fewer interior walls, they create an easy flow between rooms and allow greater flexibility for furniture placement and entertaining. Whether you're hosting holiday gatherings or enjoying a casual dinner with friends, an open layout helps everyone stay connected. The cook isn't isolated in the kitchen, conversations flow naturally, and family members can comfortably share the space while doing different activities.
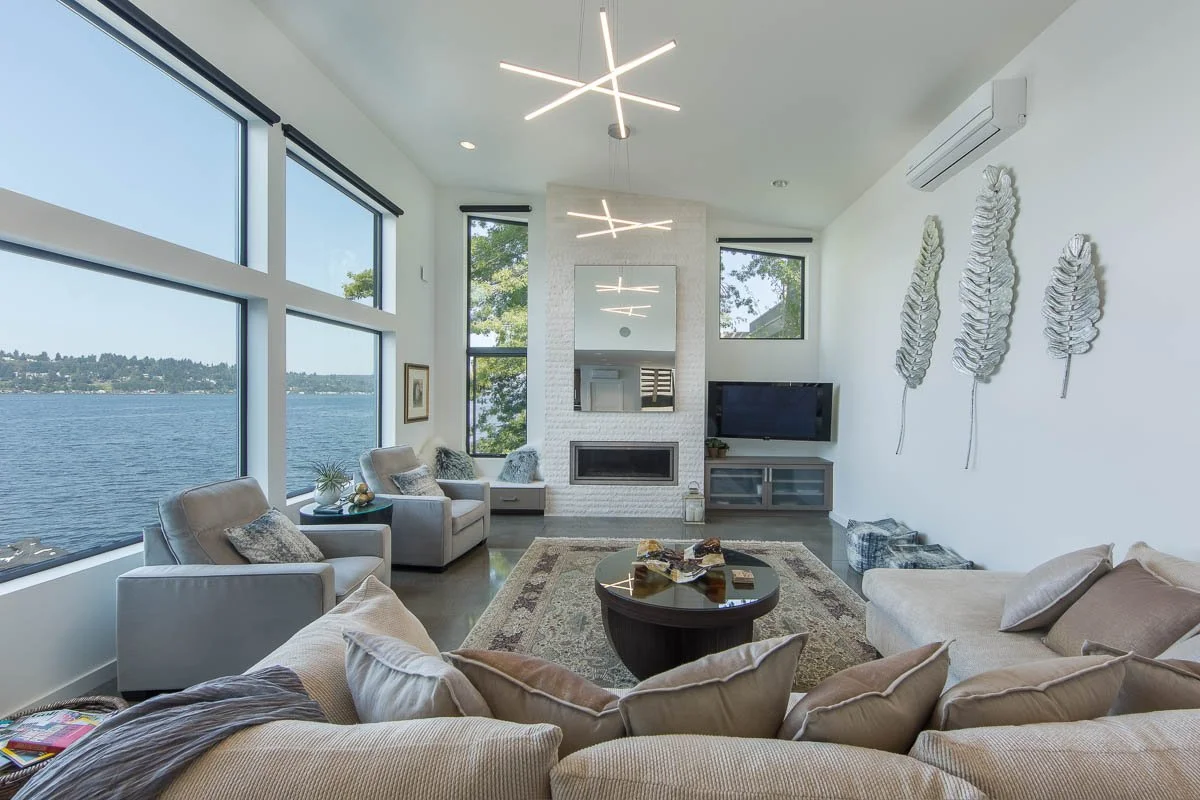
Removing interior walls also allows natural light to reach farther into the home, creating brighter, more inviting interiors. Even in modestly sized homes, open layouts can make spaces feel larger and more expansive.
Many homeowners today are looking for a variation on the traditional open-concept design. Rather than one uninterrupted room, they prefer subtle architectural elements that help define individual spaces while maintaining visual openness. Features such as dropped beams, arches, ceiling treatments, built-in cabinetry, or changes in ceiling height create a sense of separation without sacrificing daylight, views, or connectivity.
Considerations for an Open Floor Plan
Open floor plans aren't the right solution for every home or every family. Without walls to separate activities, noise travels more freely throughout the space. Conversations, televisions, kitchen appliances, and children's activities can all compete with one another, making it more challenging to find a quiet place to work, study, or relax.
An open layout also reduces available wall space for cabinetry, artwork, shelving, and furniture placement. In fact, one common question we hear from homeowners while considering an open floor plan is, "Where will we hang all of our artwork?" It's an important consideration during the planning process.
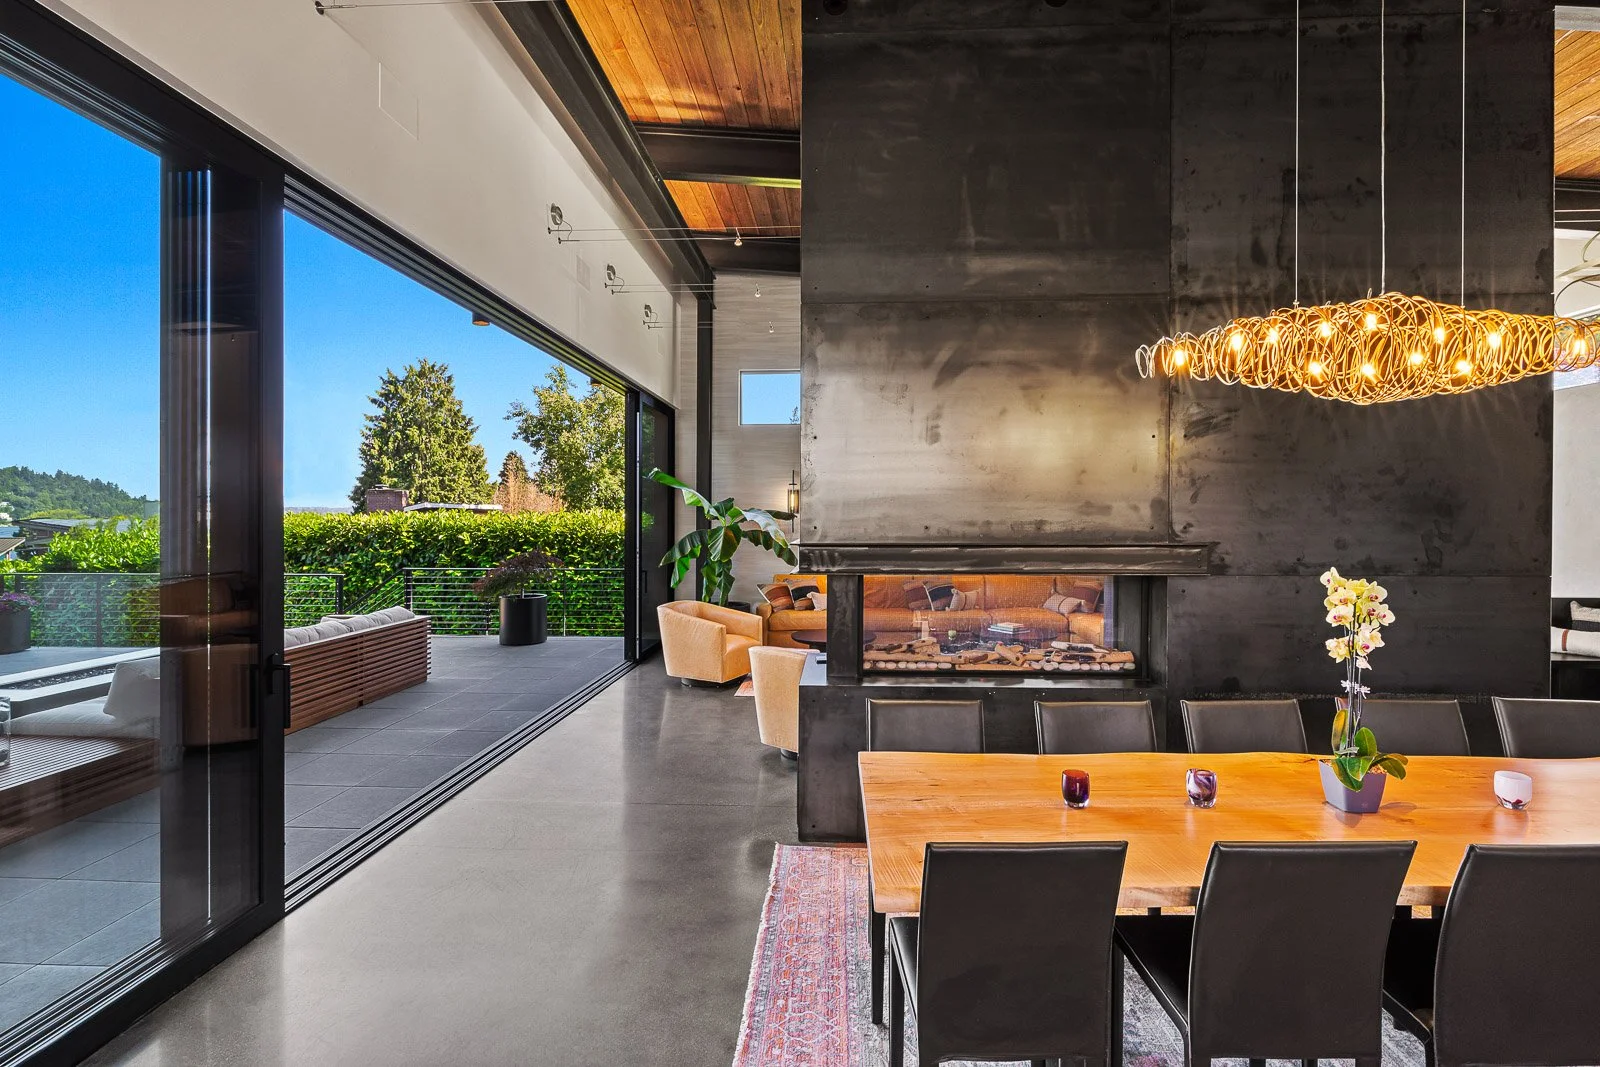
In our Seward Park Industrial Project, the kitchen, dining, and living areas are subtly defined by a striking three-sided fireplace.
Traditional Layouts
Traditional floor plans divide the home into distinct rooms, each designed for a specific purpose. The kitchen, dining room, and living room remain separate, allowing each space to function independently without disrupting the others. This arrangement naturally provides greater privacy and better acoustics. Walls help contain sound, creating quieter, more comfortable environments for work, conversation, or relaxation. Dedicated rooms also offer a stronger sense of organization and often make daily routines feel more intentional. Another advantage is the availability of wall space. Traditional layouts provide more opportunities for built-in cabinetry, bookshelves, artwork, and furniture, making storage and room planning easier.
Considerations for a Traditional Layout
While the traditional layout has many advantages, there are a few things to consider when thinking about pursuing a more traditional layout. Interior walls can limit how far natural light travels into the home, which could cause some rooms to feel darker or more enclosed. Smaller, separate rooms may also feel less spacious than an open-concept design and can be less adaptable as a family's needs change over time. For homeowners who frequently entertain, traditional layouts may also create less interaction between guests and those preparing meals in the kitchen.
Finding the Right Balance
For many homeowners, the best solution isn't choosing one approach over the other—it's finding the right balance. Strategically placed openings, pocket doors, cased openings, or thoughtfully designed architectural transitions can provide openness while preserving privacy where it's needed most. These hybrid layouts offer the best of both worlds: connected spaces for gathering and dedicated rooms for focus, relaxation, or quiet retreat.
At H2D Architecture + Design, we begin every project by understanding how you live. We take time to learn about your routines, entertaining style, family needs, and long-term goals so we can design a home that supports the way you want to live.
Ready to Reimagine Your Space?
If you're considering a renovation or new construction project, we'd love to help you explore the possibilities and create a layout tailored to your lifestyle. Contact us to start planning!