

Blue Ridge Gathering
Location: Blue Ridge neighborhood of Seattle, Washington
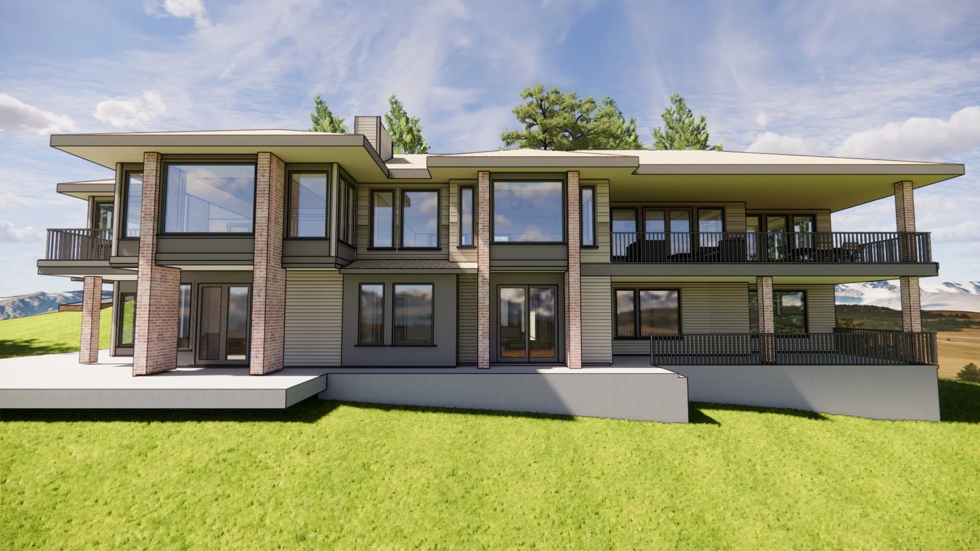
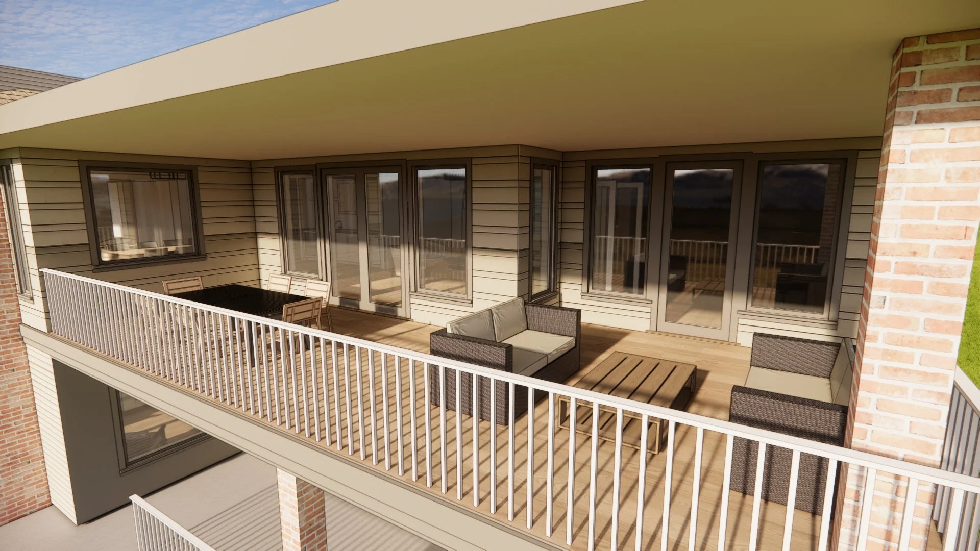
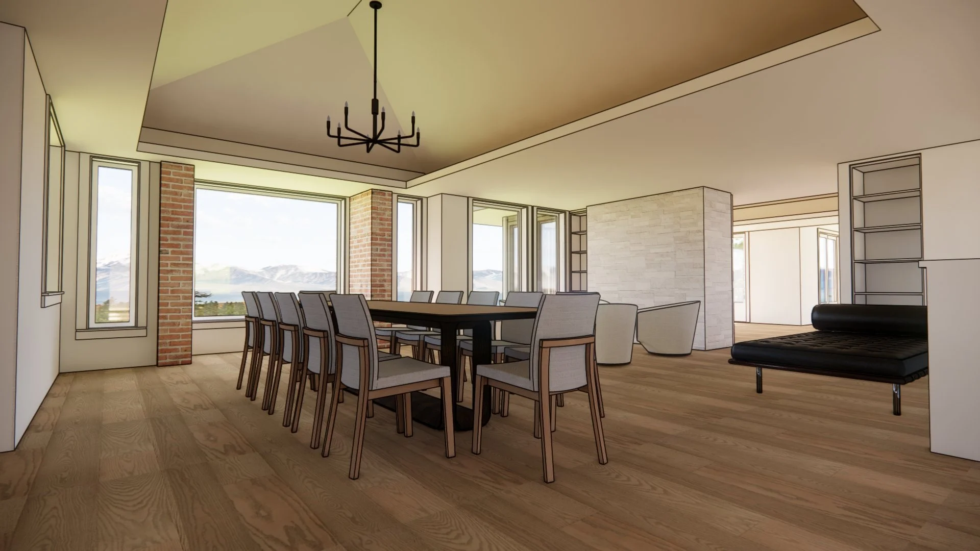
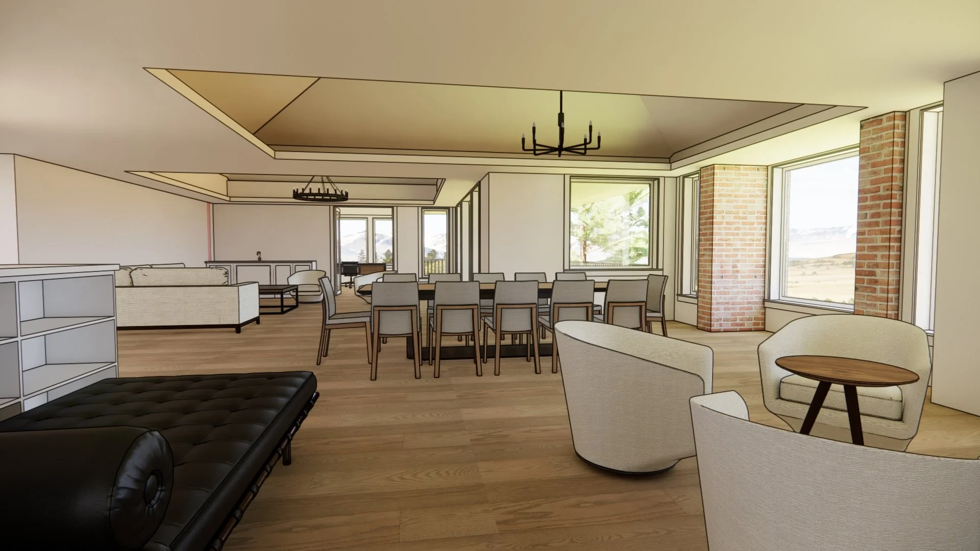
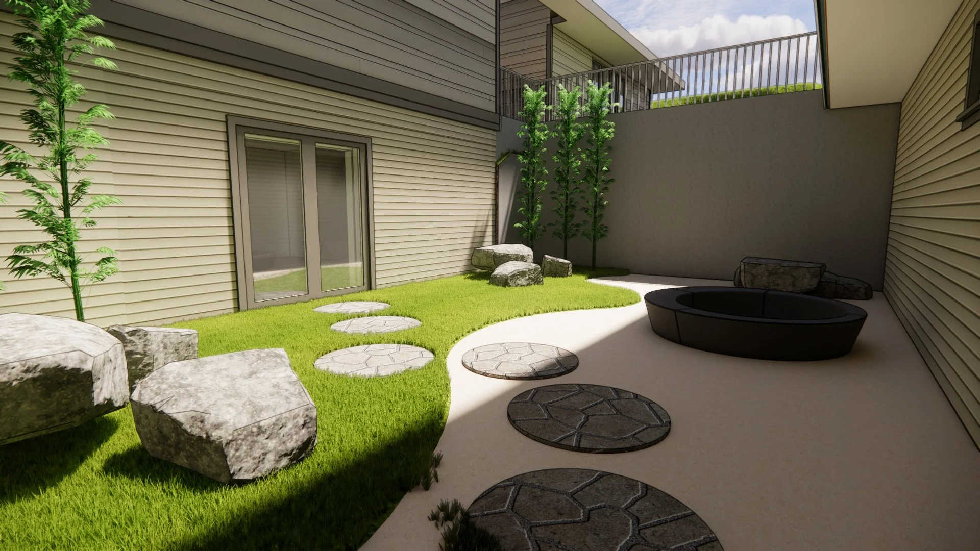
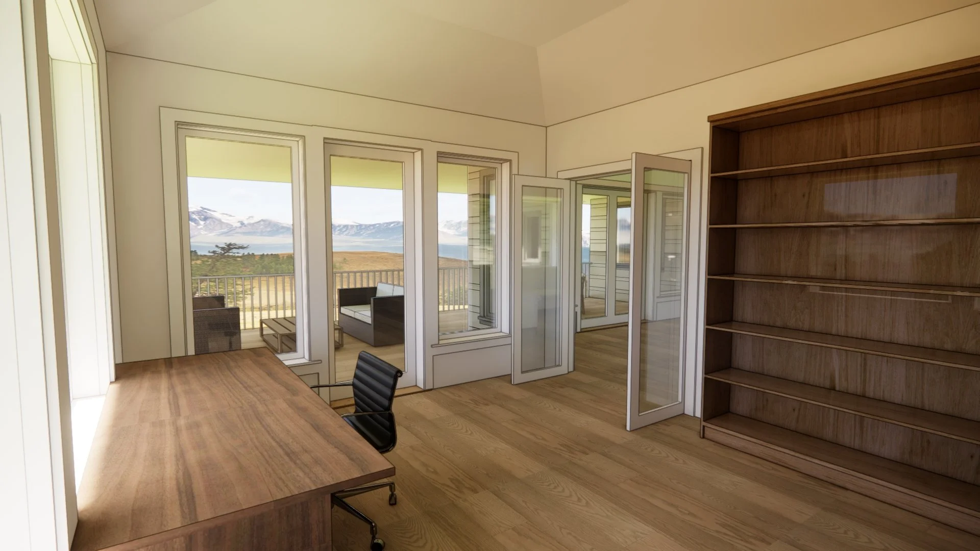
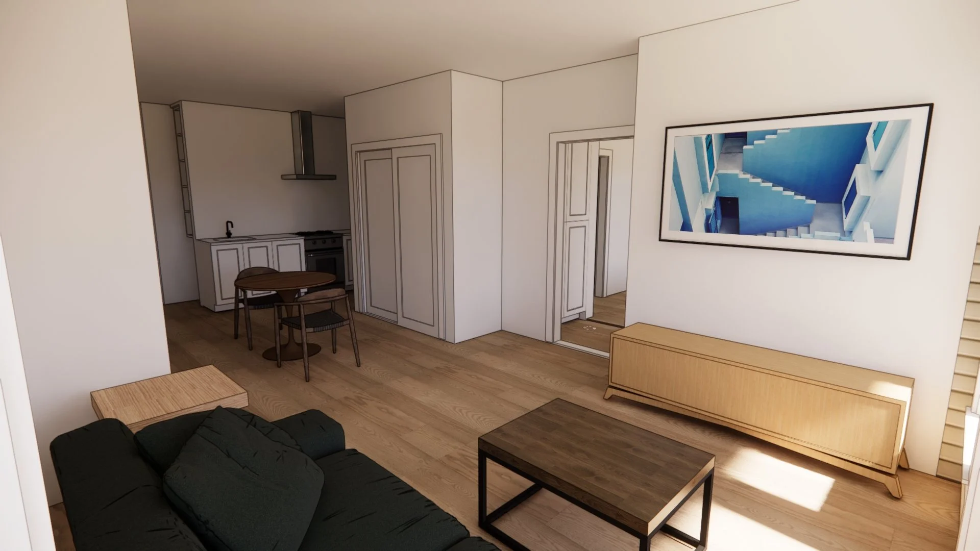
Design Goals: The Blue Ridge Gathering project transforms the existing Blue Ridge neighborhood family home with a substantial addition, creating a welcoming and flexible home designed for a large, multigenerational family. With expansive views of the Puget Sound as a defining feature of the property, the design focuses on opening the home to its surroundings and creating a stronger connection between interior living spaces and the outdoors. New gathering areas are oriented to capture the views, while expanded windows and outdoor living spaces bring the surrounding landscape into everyday family life. The addition introduces an expansive new living room designed for family gatherings, dedicated work-from-home office space, and a generous primary suite, along with additional bedrooms for the family's children. An attached accessory dwelling unit provides a separate living space for extended family, allowing for both independence and connection, while a private au pair suite accommodates live-in childcare support. Outdoor living was an important consideration throughout the design, with new spaces that extend the home's gathering areas outdoors and provide opportunities to enjoy the property's views and natural setting. A new detached garage completes the expansion, providing additional parking and storage. Together, the improvements create a home that balances shared family spaces with privacy and flexibility, bringing multiple generations together while making the most of the site's exceptional views and connection to the outdoors.
Style: Midcentury Transitional
Design Challenges + Site Constraints: The project presented several significant site challenges, requiring careful coordination between the design, site constraints, and local development regulations. With a substantial expansion planned for the existing home, lot coverage and impervious surface limitations played an important role in determining the size and placement of the addition, detached garage, and new outdoor living areas. Stormwater management was another key consideration, requiring creative solutions to accommodate increased runoff while addressing on-site drainage requirements. The critical area steep slope area on the site further influenced the design, presenting limitations on building placement, grading, and the relationship between the home and surrounding landscape. Working within these constraints, the design focused on maximizing the property's expansive views while creating strong connections between interior living spaces and the outdoors.
Team:
+ Architecture and Design: H2D Architecture + Design