

Snoqualmie Bike+Ski
Location: Snoqualmie Pass, WA
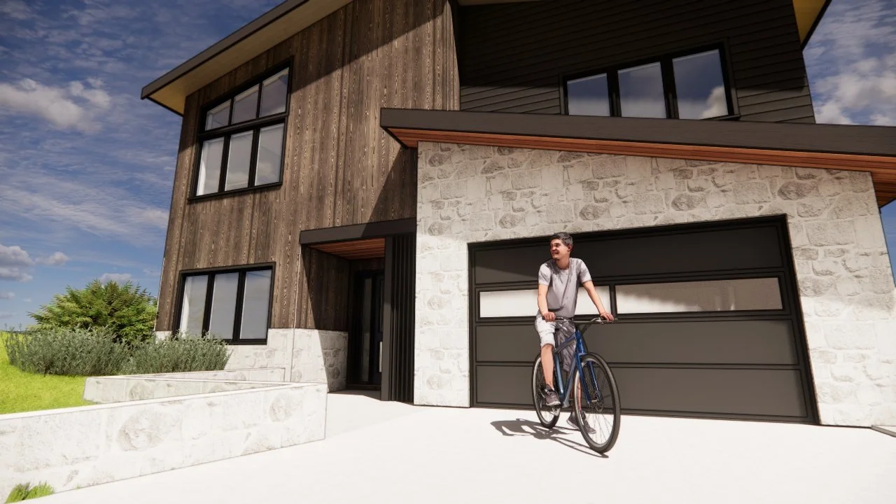
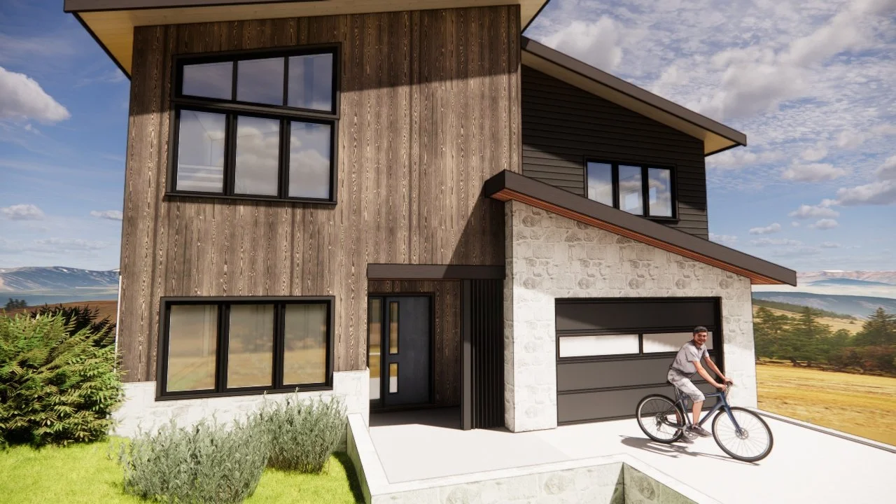
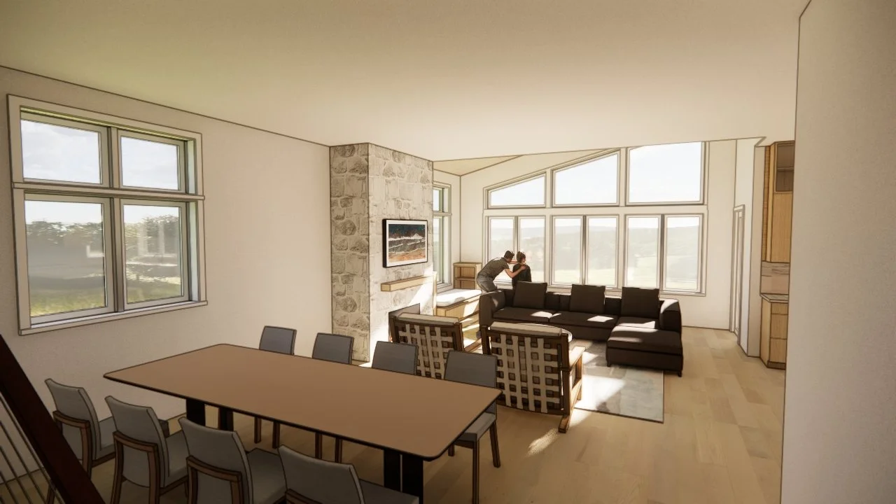
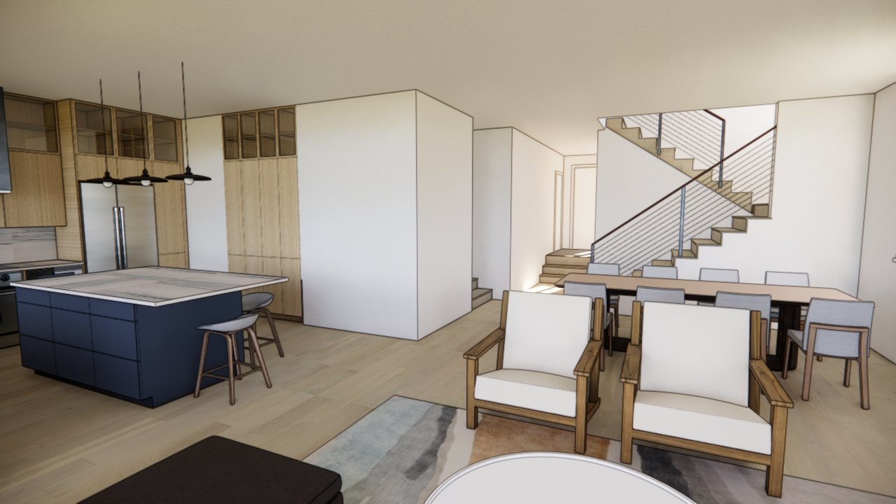
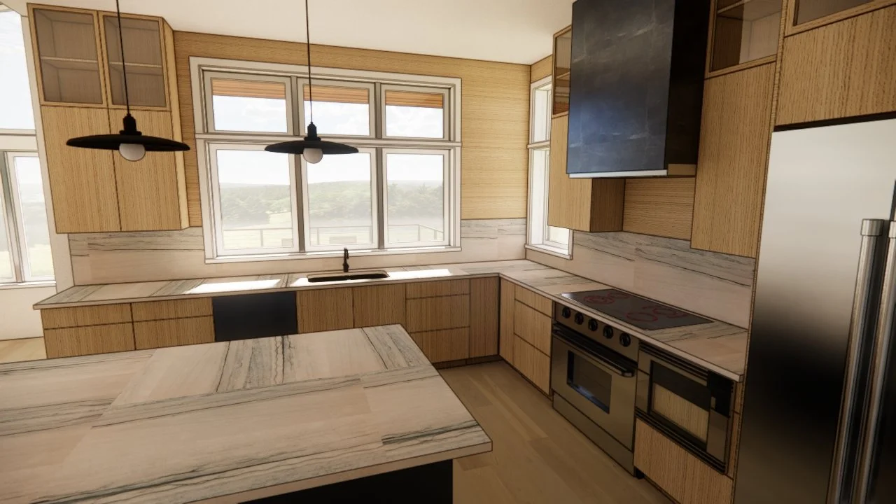
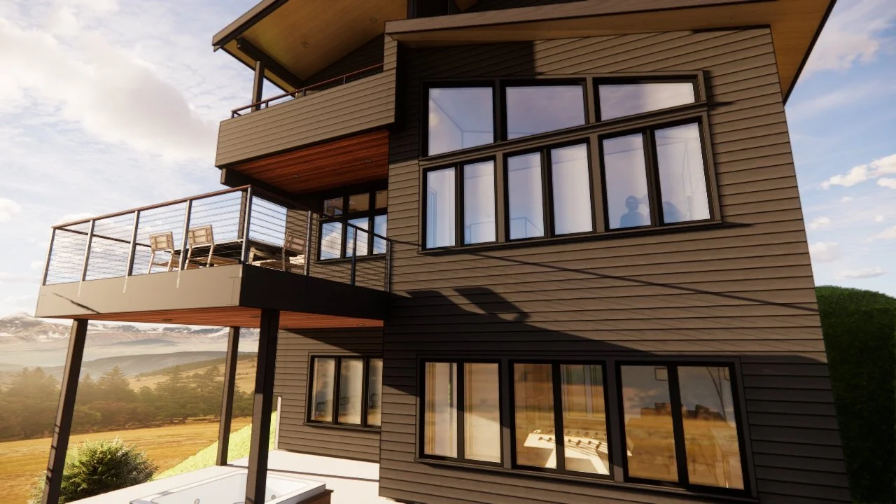
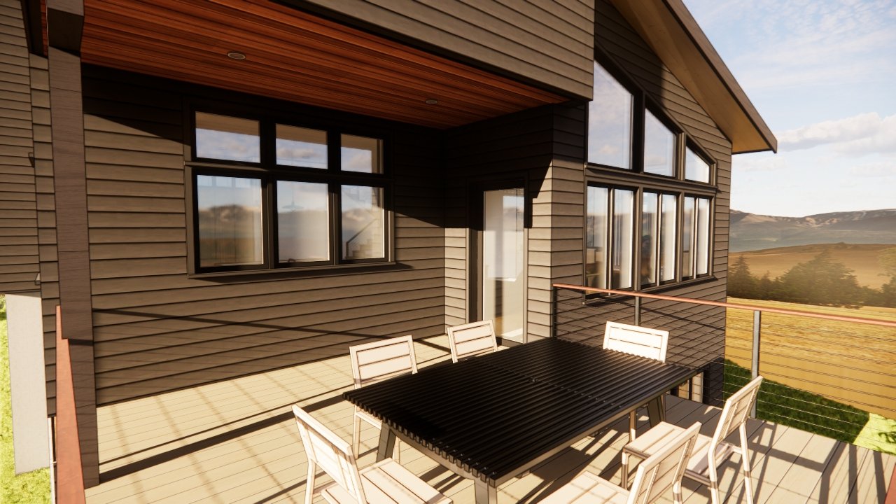
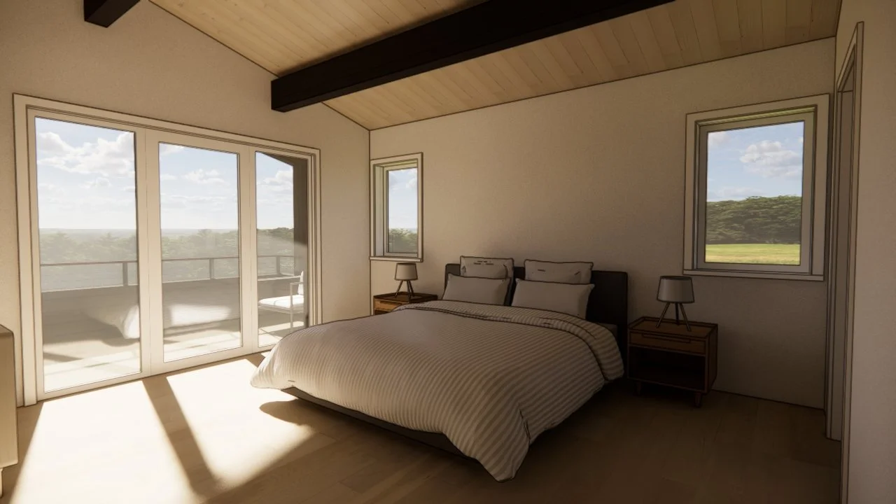
Design Goals: Designed for a family of avid skiers and mountain bikers, this new custom cabin at Snoqualmie Pass is a three-story mountain retreat designed for family, friends, and year-round recreation. Generous gathering spaces create a welcoming heart for the home, with a large fireplace serving as a focal point for the main living area. Guest bedrooms with bunk beds provide comfortable and flexible accommodations for visiting family and friends, while expansive rear decks extend the living spaces outdoors and take advantage of views toward the surrounding slopes. The cabin is designed around Passive House principles, with a high-performance building envelope and highly efficient HVAC system focused on energy efficiency, thermal comfort, and durability in the challenging mountain climate. Careful material selections prioritize low-maintenance, long-lasting finishes that can withstand the demands of heavy seasonal use and the harsh mountain environment. As the cabin is located within a forested mountain setting, the design also considers wildfire resilience through thoughtful selection and detailing of exterior materials and assemblies. The goal is to create a durable and resilient home that responds to its unique mountain setting while providing a comfortable and energy-efficient retreat for generations of family and guests.
Style: Pacific Northwest Modern
Design Challenges + Site Constraints: The steeply sloping site and demanding mountain environment presented unique design challenges. The cabin had to respond to heavy snow loads, strong winds, and wildfire considerations while carefully integrating the three-story structure into the natural slope of the site. Rather than fighting the topography, the design uses the grade to its advantage, partially sinking the lower level into the hillside and creating a daylight basement that opens directly onto a generous, at-grade patio. This approach minimizes the visual impact of the home from the uphill side while creating a strong connection between the interior gathering spaces and the surrounding mountain landscape.
Team:
+ Architecture: H2D Architecture + Design
+ Interior Design: H2D Architecture + Design