

Edmonds Bowl Garden House
Location: Edmonds, Washington
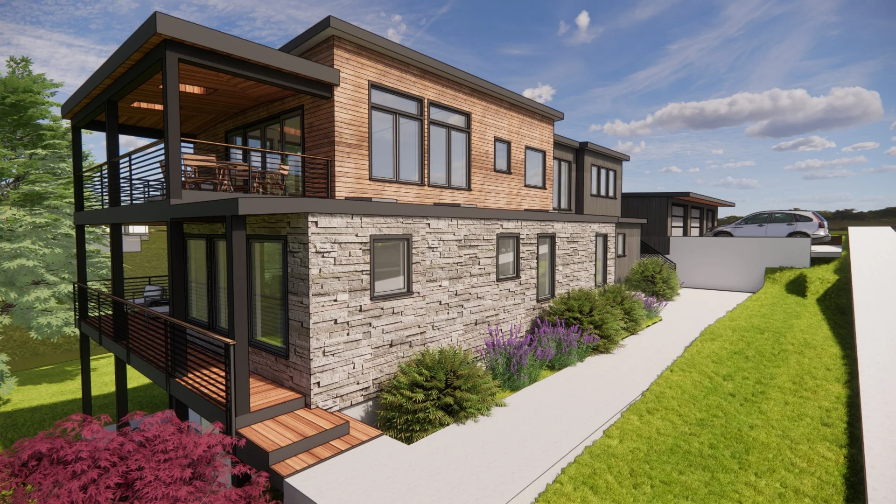
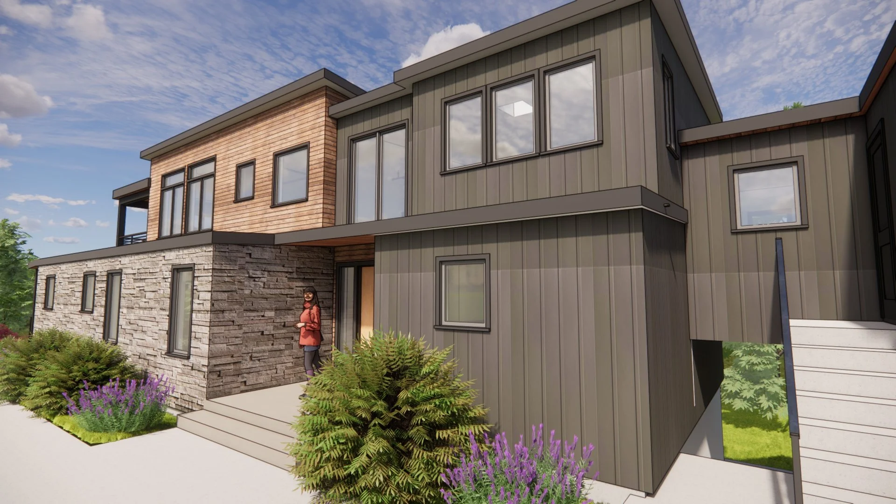
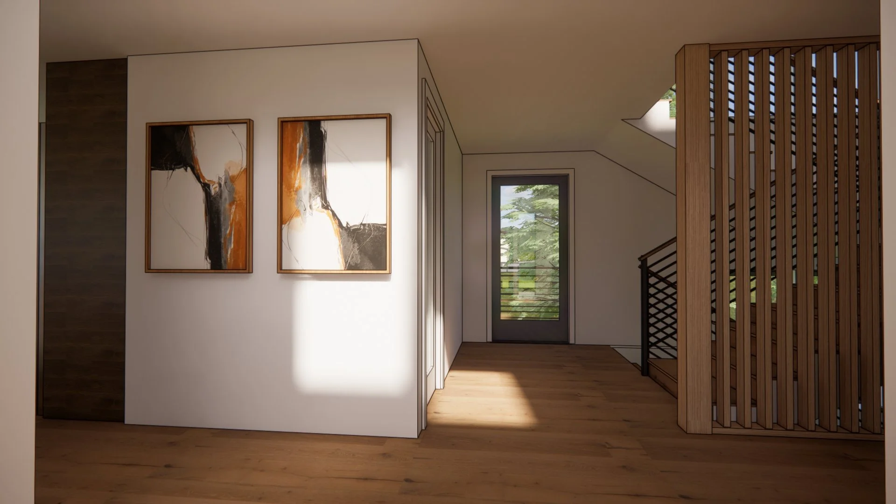
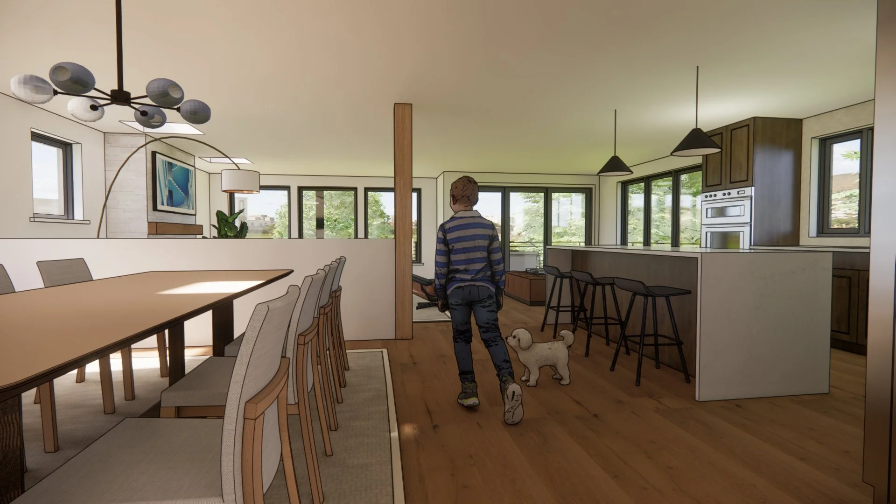
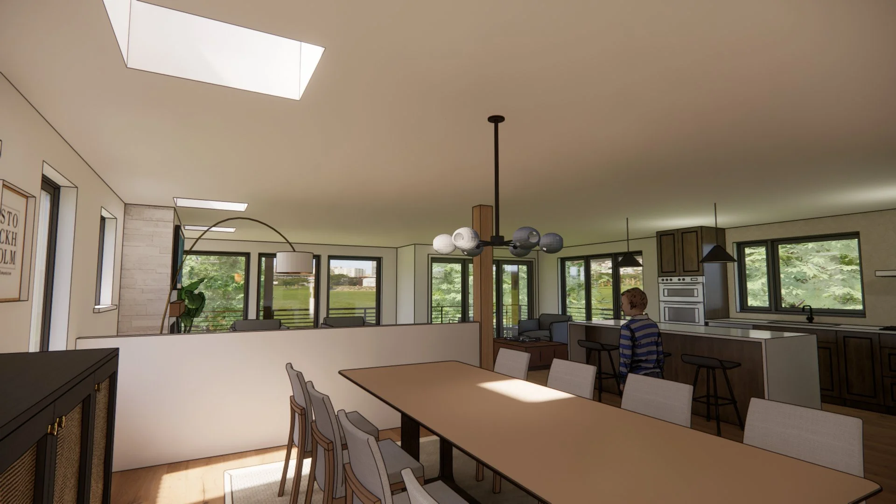
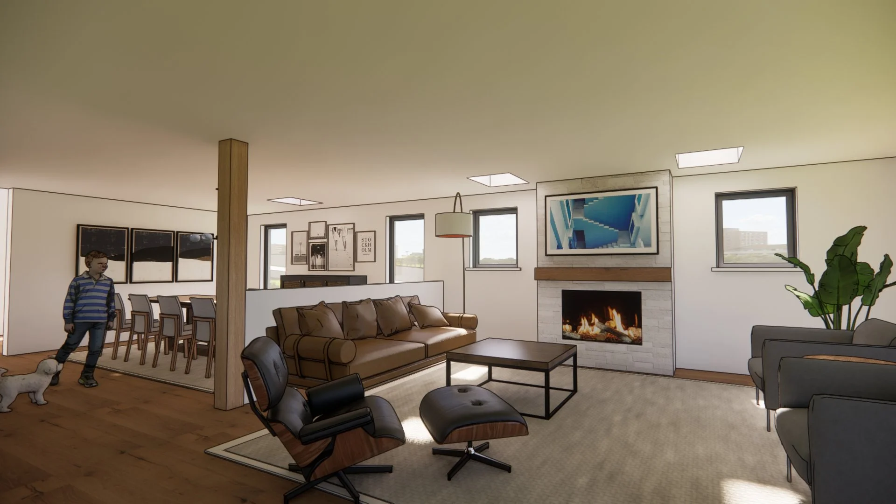
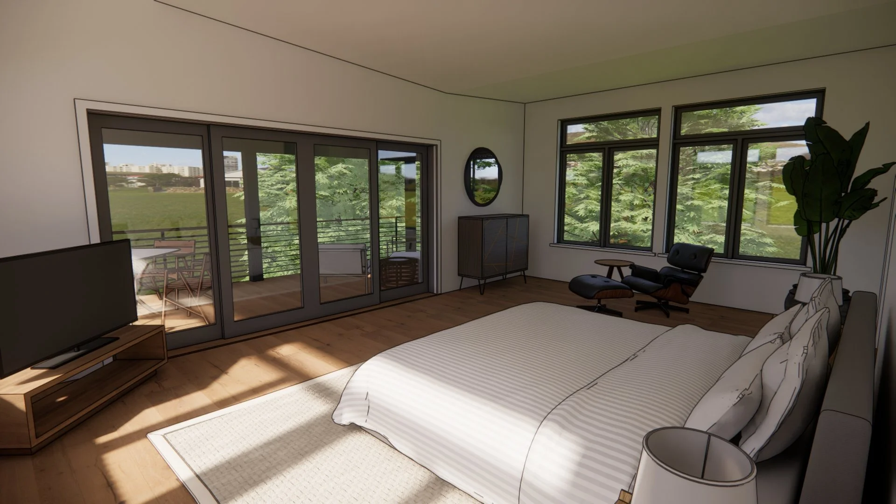
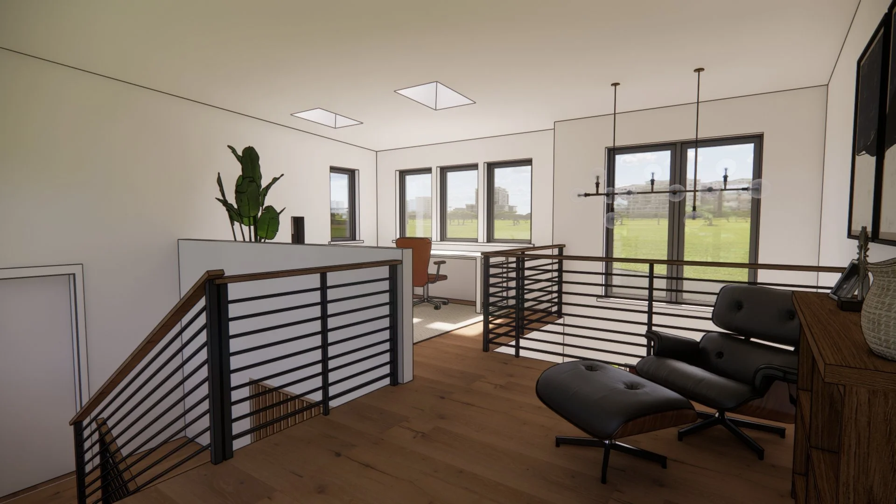
Design Goals: The goal of this new custom home project in the Edmonds Bowl is to replace the aging and deteriorated home with a new three-story residence designed around the unique character of its Edmonds site. Construction will be completed in phases, allowing the design to carefully work around the existing pond, wetland, and pool while creating a home that feels connected to its mature landscape. The new home is organized around an open plan main level with flexible spaces for gathering in the kitchen and living areas, a walk-in pantry, and a dramatic double-height entry. The primary suite is positioned to overlook the garden and views beyond, while the daylight lower level provides additional bedrooms and a spacious recreation room. Throughout the design, the home is oriented to bring natural light deep into the interior and strengthen the connection between the living spaces, gardens, and surrounding views.
Style: Modern
Design Challenges + Site Constraints: The site presents significant land-use challenges due to critical wetland areas, an existing pond, and the nonconforming location of the existing home. With limited buildable area and the need to work within the established footprint to redevelop the property, the design requires a highly strategic approach to both space planning and construction. Creative use of the available footprint, combined with thoughtful phasing, is key to maximizing the potential of the site while navigating its environmental and regulatory constraints.
Team:
+ Architecture and Design: H2D Architecture + Design