

Bright+Balanced
Location: Seattle, WA
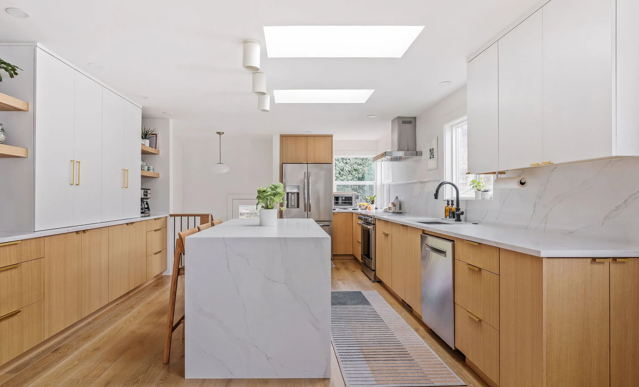
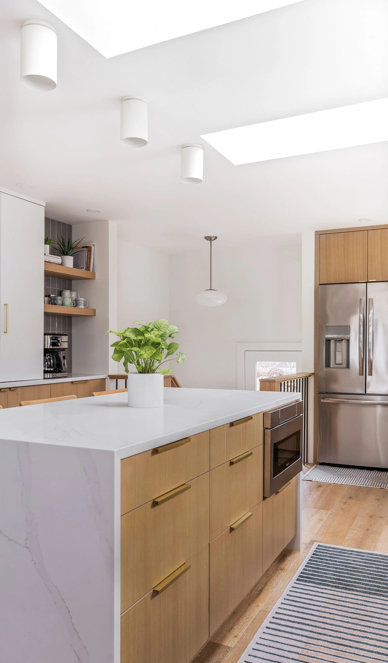
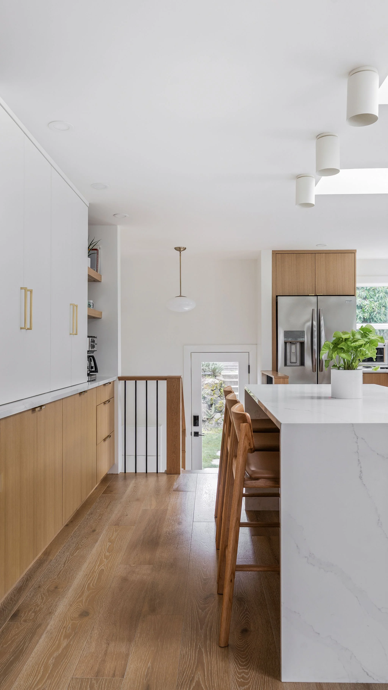
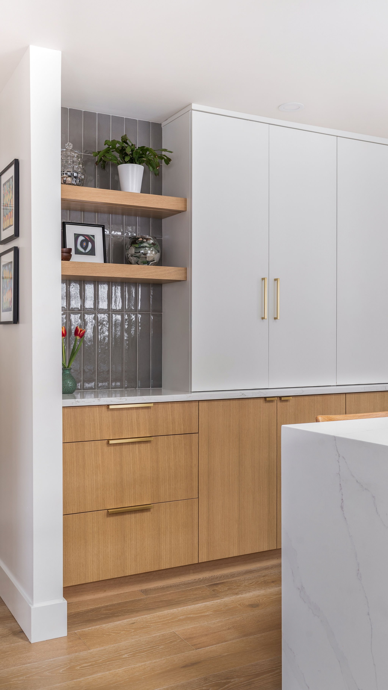
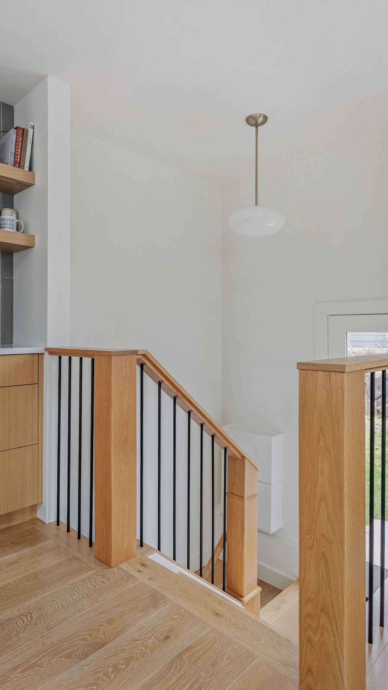
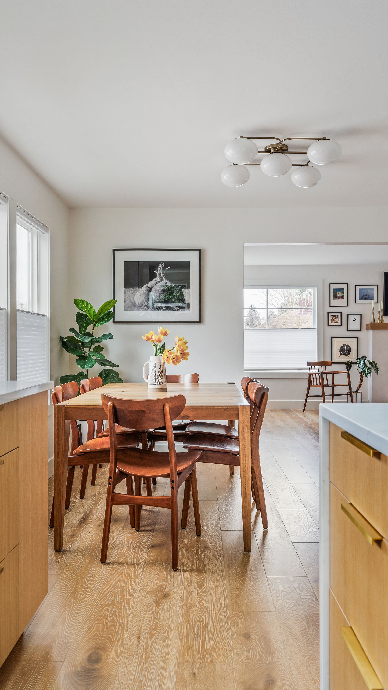
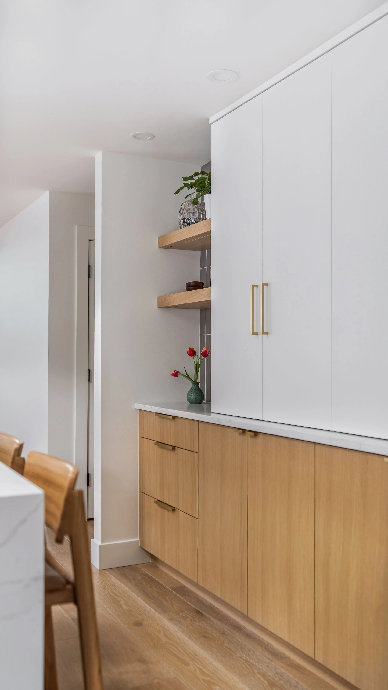
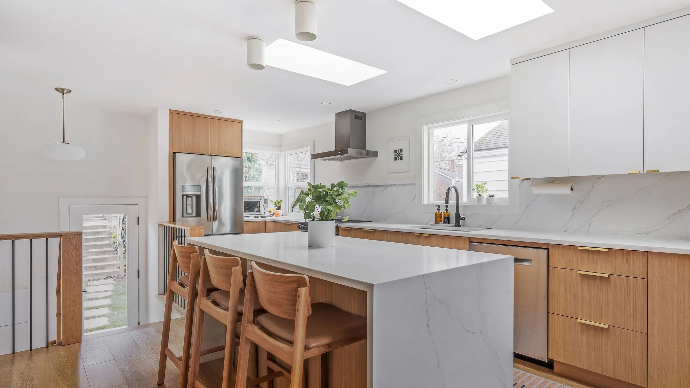
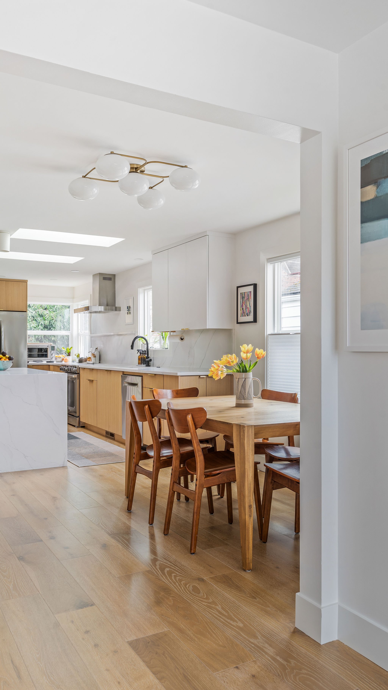
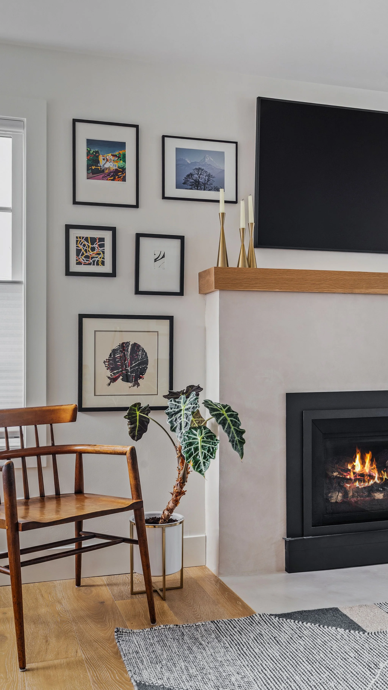
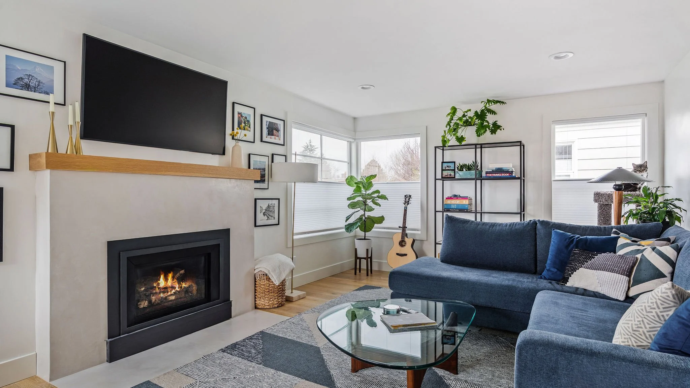
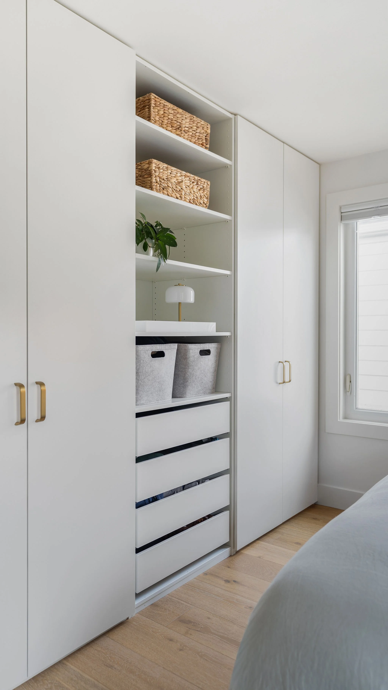
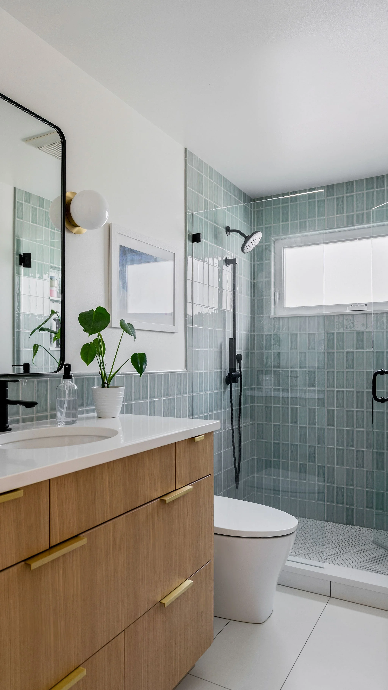
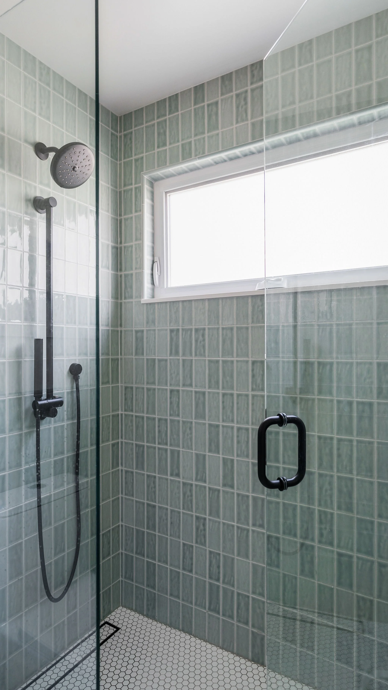
Design Goals: This Seattle home was transformed with an interior renovation that enhances both function, style, and livability. The project centered on opening up the existing main floor of the home to create a spacious new kitchen, designed for gathering and everyday living, with custom cabinetry, built-in features, and new skylights that maximize storage and daylighting in the space. The new skylights fill the center of the home with natural light, creating a bright and welcoming atmosphere throughout the main living spaces. The renovation also established a stronger connection to the lower level, improving circulation with a new open stairwell. The primary suite was reimagined with a new layout, updated finishes, improved functionality, and a more refined, relaxing feel. Together, these thoughtful improvements modernize the home while respecting its original character, creating a light-filled, highly functional space tailored to the homeowners' lifestyle.
Style: Transitional
Design Challenges + Site Constraints: Working within the home's existing footprint, the renovation required thoughtful planning to maximize every square foot. The challenge was to create a highly functional and open kitchen within the available space while maintaining comfortable circulation, generous storage, and a natural flow between adjacent rooms. The design carefully integrated the remodeled spaces with the rest of the home, strengthening connections to the lower level and ensuring the renovation felt cohesive and original to the house. Strategic space planning and the introduction of natural light helped the interior feel brighter, more open, and better suited to the homeowners' daily life.
Team:
+ Architecture: H2D Architecture + Design
+ Interior Design: H2D Architecture + Design
+ Builder: GT Residential Contracting
+ Photography: Anastasiya Homes