

Modern Office TI
Location: Lynnwood, Washington
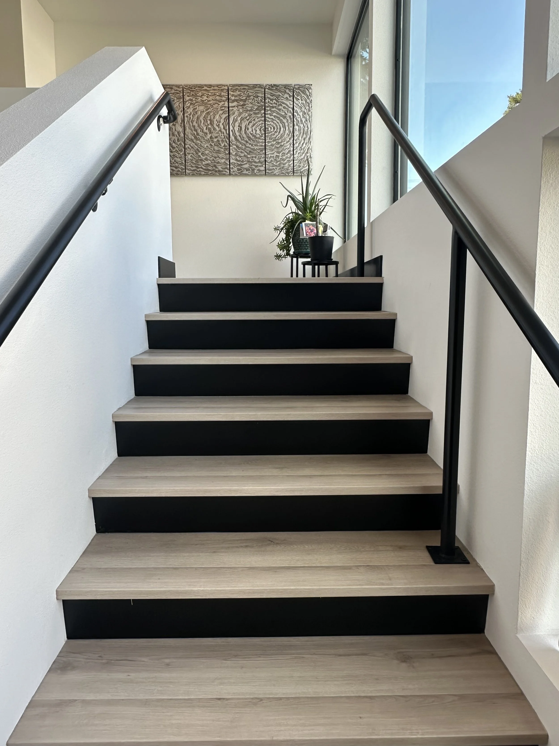
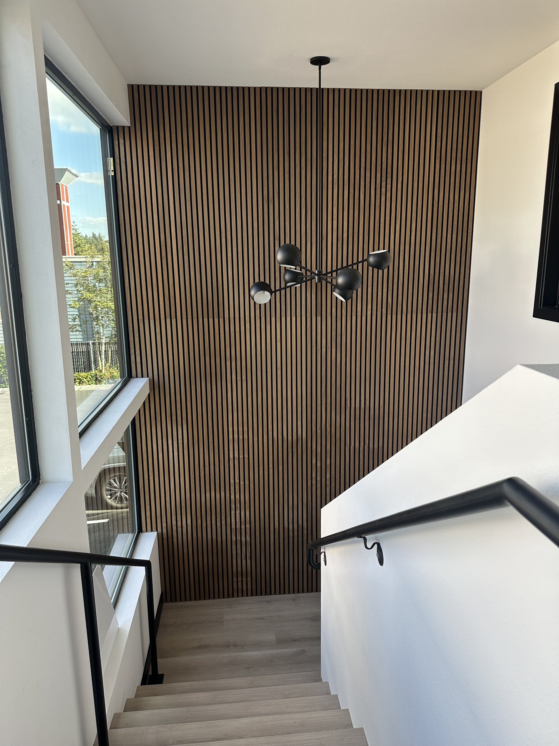
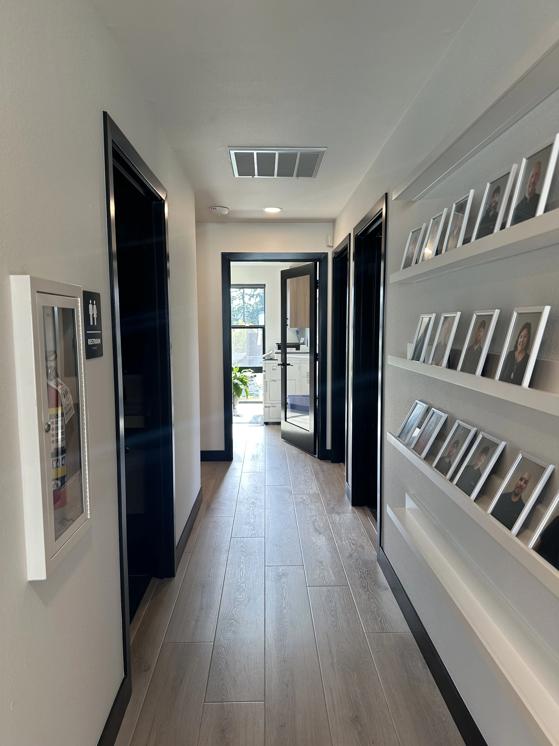
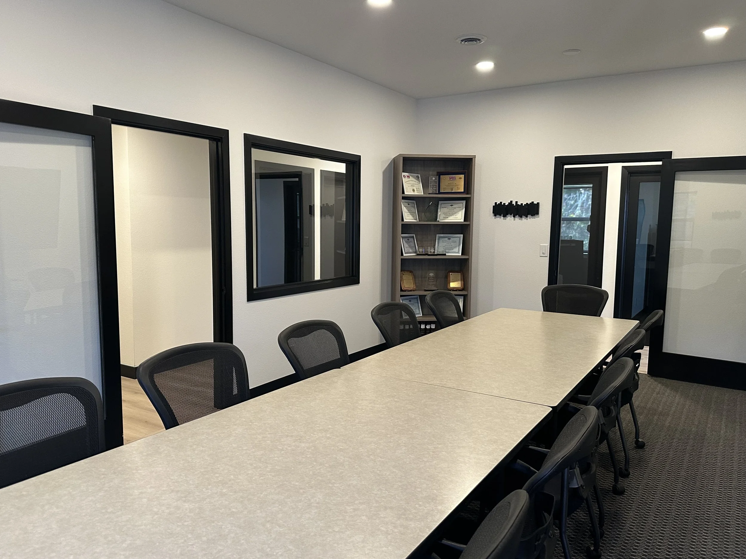
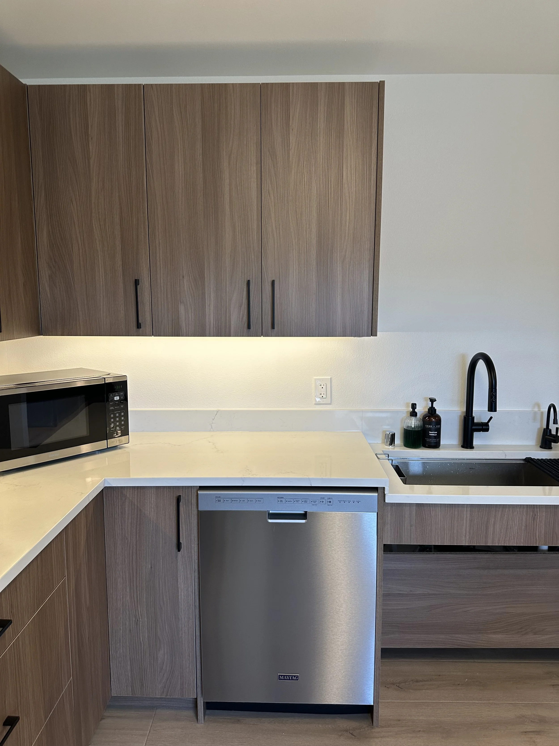
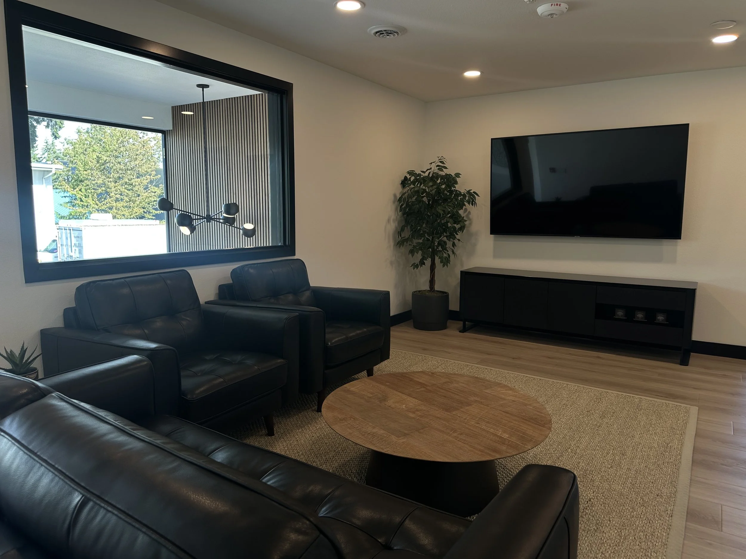
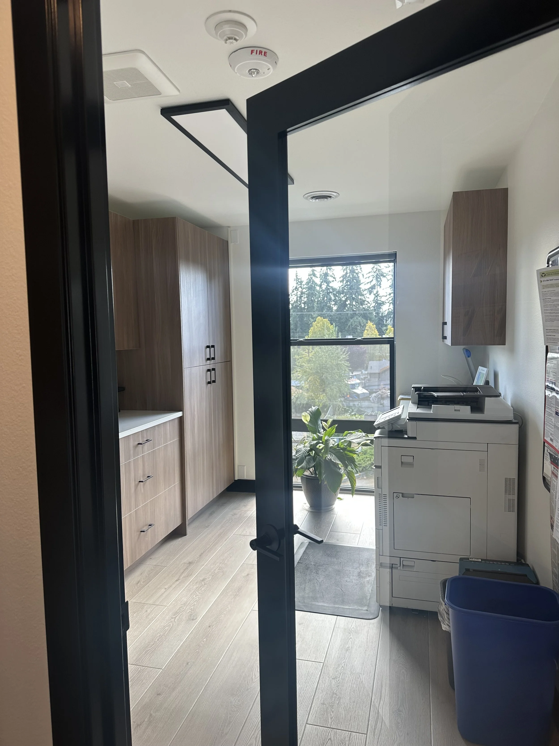
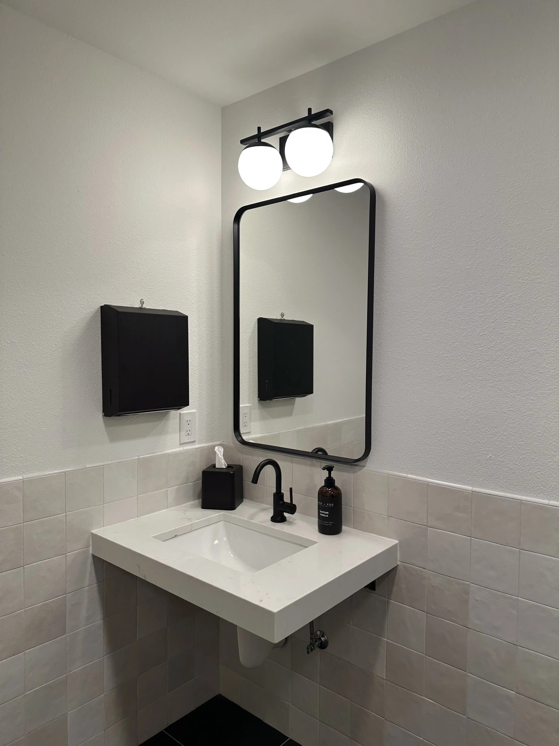
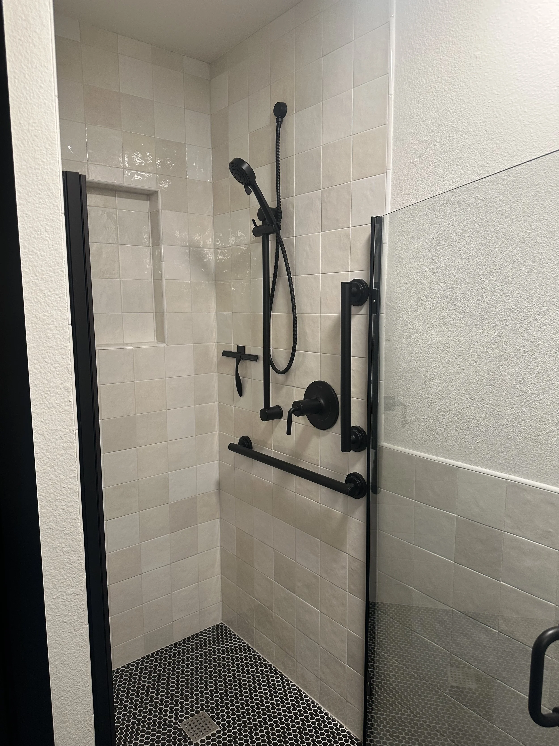
Design Goals: The owners of Airtest purchased an existing two-story building in Lynnwood to serve as the company’s new office headquarters. While the building was in good condition, the interior required a comprehensive remodel to create a more functional workplace and bring the space up to current code and accessibility standards. The design reconfigured both floors through selective demolition and relocation of walls, improving circulation and creating a more efficient layout for general offices, an expanded conference room, updated bathrooms and kitchen, a new employee break room, and refreshed common areas. The design team developed permit documents addressing demolition, electrical, accessibility, exiting, fire safety, equipment layouts, and occupancy loads for the areas of work. Working closely with the owners, the interior design team selected updated finishes throughout the office, including the bathrooms, workspaces, kitchenette, and corridors. The bathrooms were redesigned to meet current ADA requirements and incorporate new finishes, while the kitchenette was upgraded with a refrigerator, dishwasher, and microwave. The result is a refreshed and functional office environment that supports Airtest’s growing team while giving the company a cohesive new home.
Style: Contemporary Office
Team:
+ Architect:ure H2D Architecture + Design
+ Interior Design: H2D Architecture + Design
+ Builder: Blox Construction