

Admiral Bluff Remodel
Location: West Seattle, WA
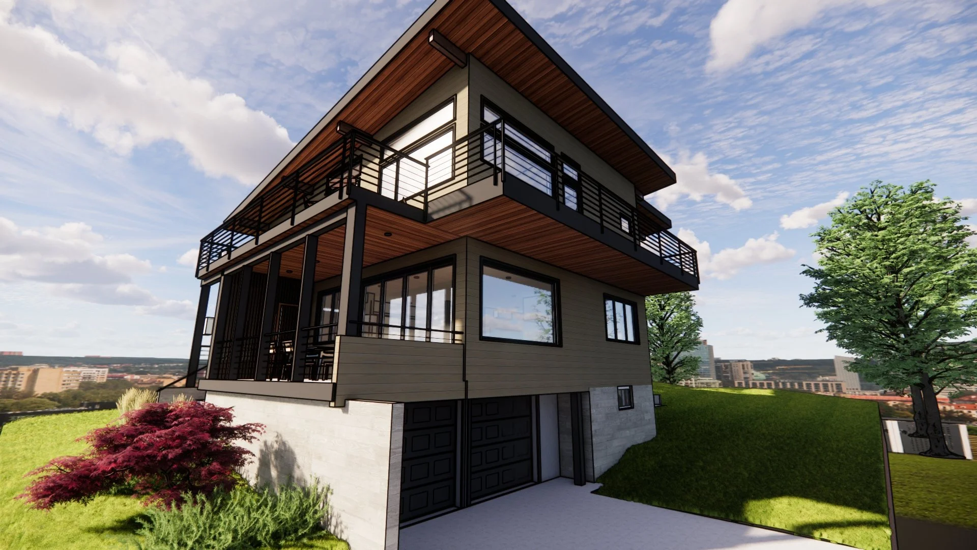
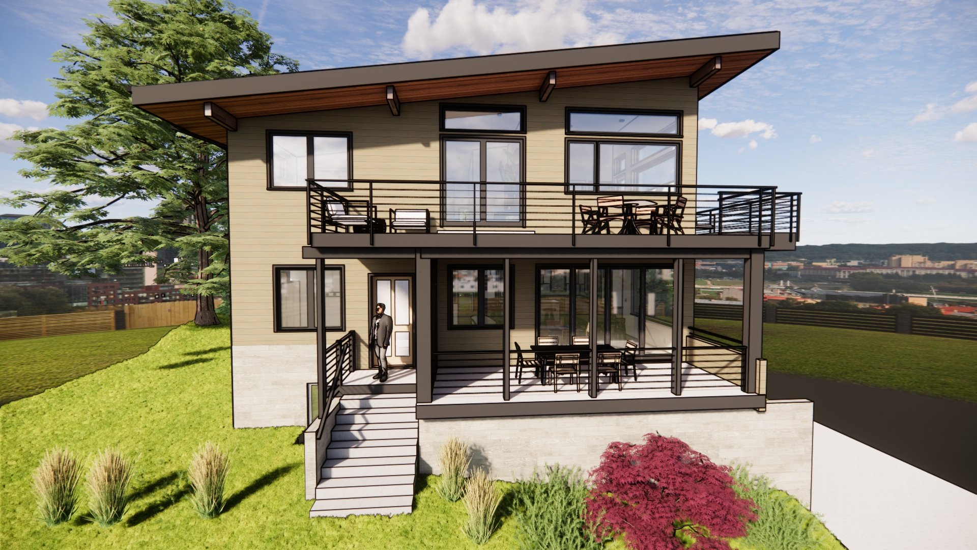
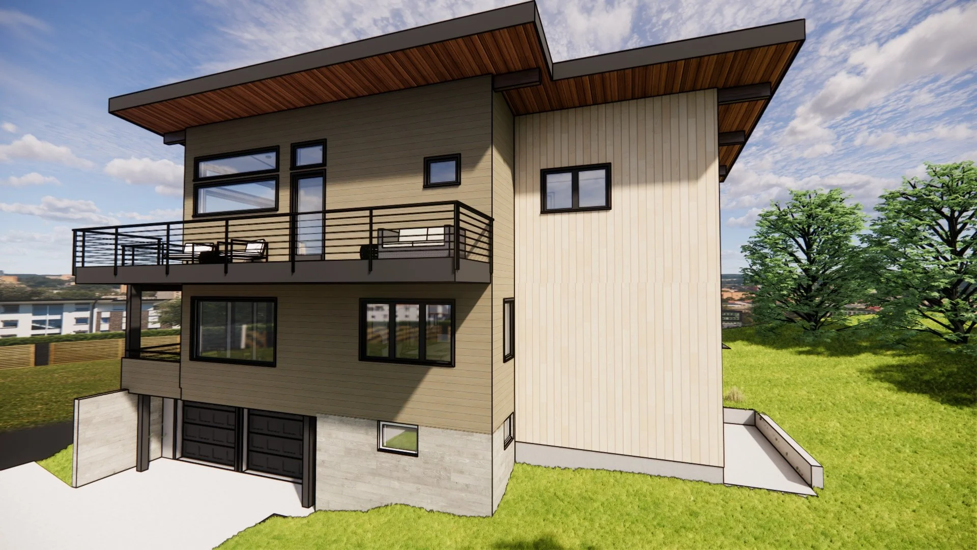
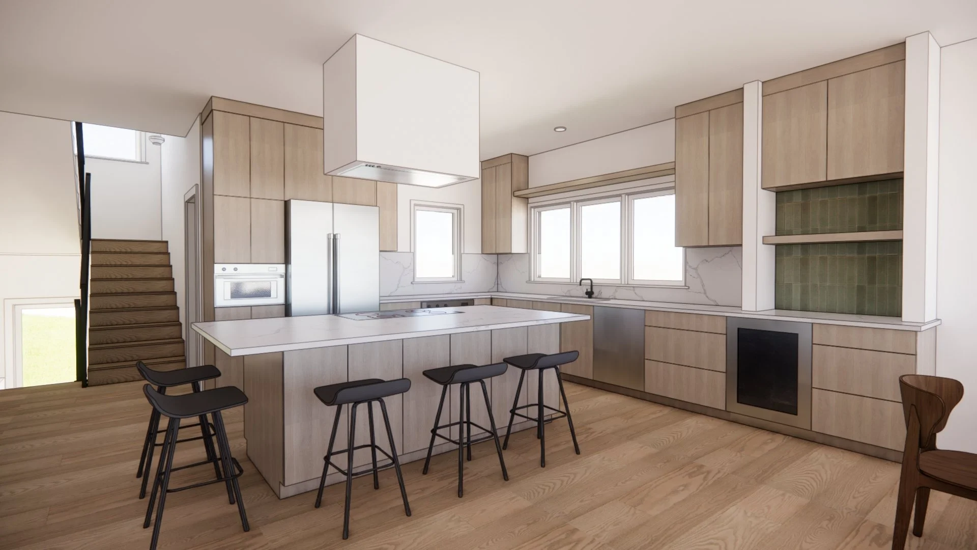
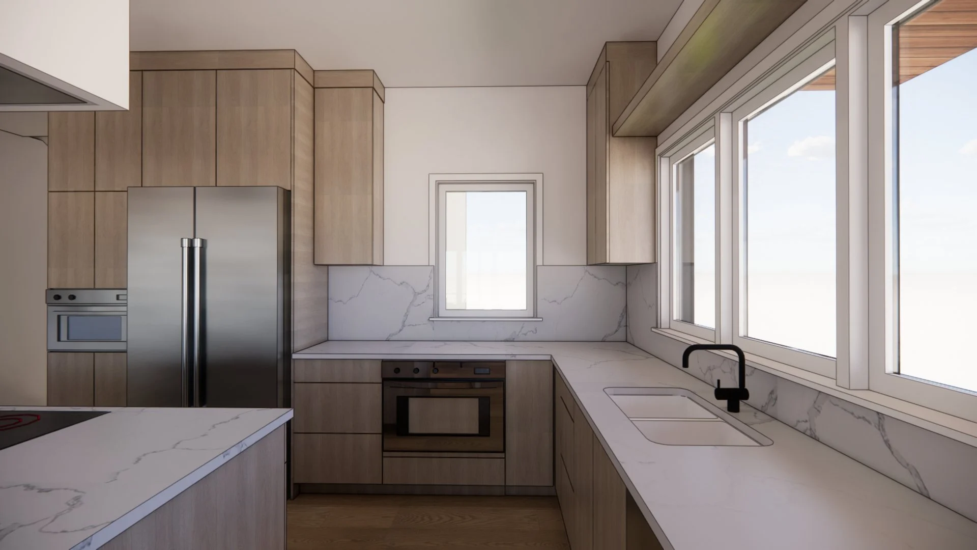
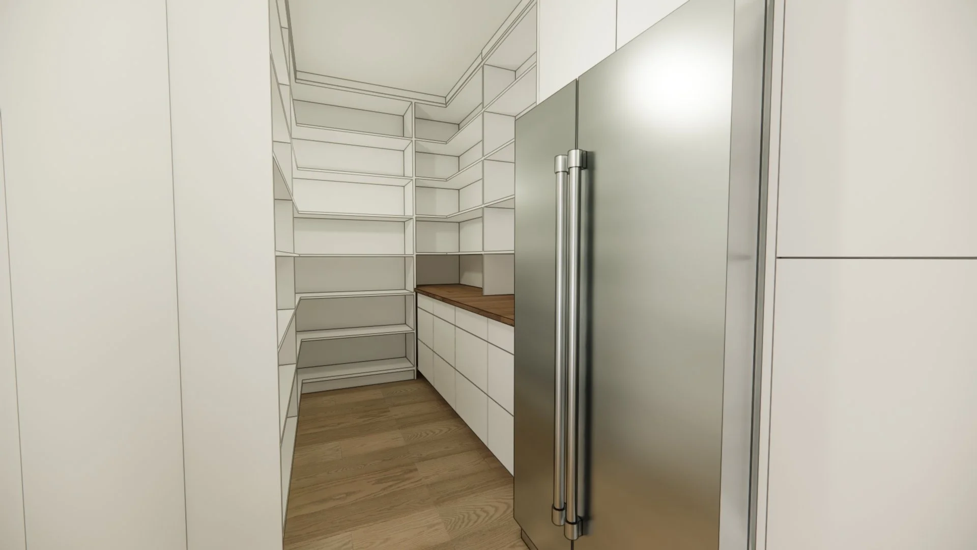
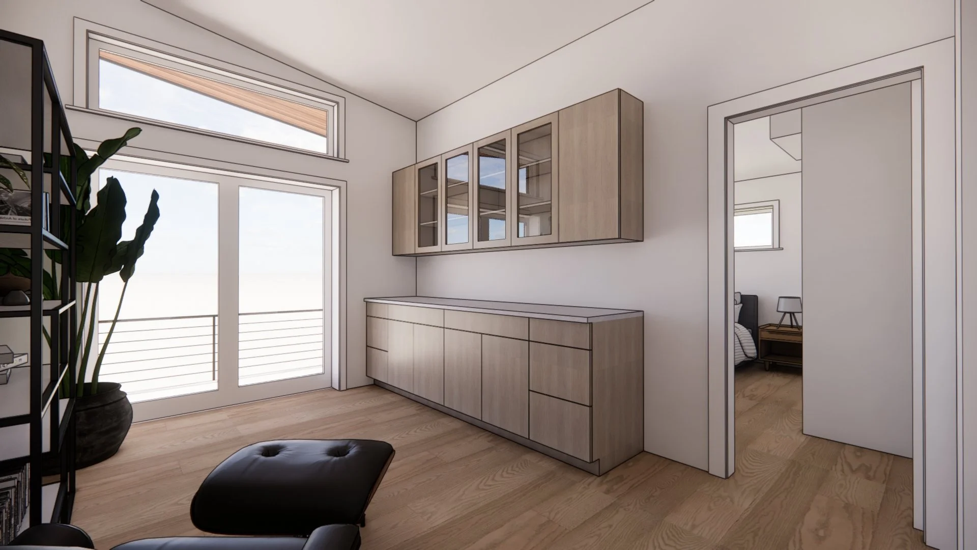
Design Goals: The Admiral Bluff Remodel is a comprehensive renovation and high-performance transformation to an aging Seattle home. The project reimagines the existing structure while retaining its fundamental structure and footprint. The existing partial second story was removed and replaced with a new, full-height second story, creating space for multiple bedrooms, a spacious primary suite, and sitting area with sweeping views of Lake Union. On the main floor, the existing compartmentalized layout was opened up to create a more connected sequence of kitchen, living, and dining spaces designed for both everyday living and connection to the jaw dropping over over the lake and City. The renovation goes beyond aesthetics to significantly improve the home's energy performance. A high-performance building envelope, triple-pane windows, and a new SIPS roof work together to improve insulation, airtightness, and thermal comfort. An efficient HVAC system and solar PV array further reduce the home's energy use and support long-term sustainability. The result is a complete transformation—an updated and highly functional home that combines thoughtful contemporary design with high-performance construction, improved energy efficiency, and greater comfort.
Style: Contemporary
Design Challenges + Site Constraints: One of the primary design challenges was maximizing the home's views while working within site and zoning constraints. The rooms on both the main and upper floors were carefully positioned and oriented to capture and frame the available views, creating strong visual connections throughout the home. The design was also constrained by an existing non-conforming footprint at the street front that could not be modified, requiring the new design to work within the established building in this area. Careful attention to floor area ratio (FAR) limitations further shaped the massing, layout, and allocation of space, requiring a thoughtful balance between program needs, views, and regulatory requirements.
Team:
+ Architecture: H2D Architecture + Design
+ Interior Design: H2D Architecture + Design
+ Builder: Carlisle Classic Homes