

Bothell Garden DADU
Location: Bothell, WA
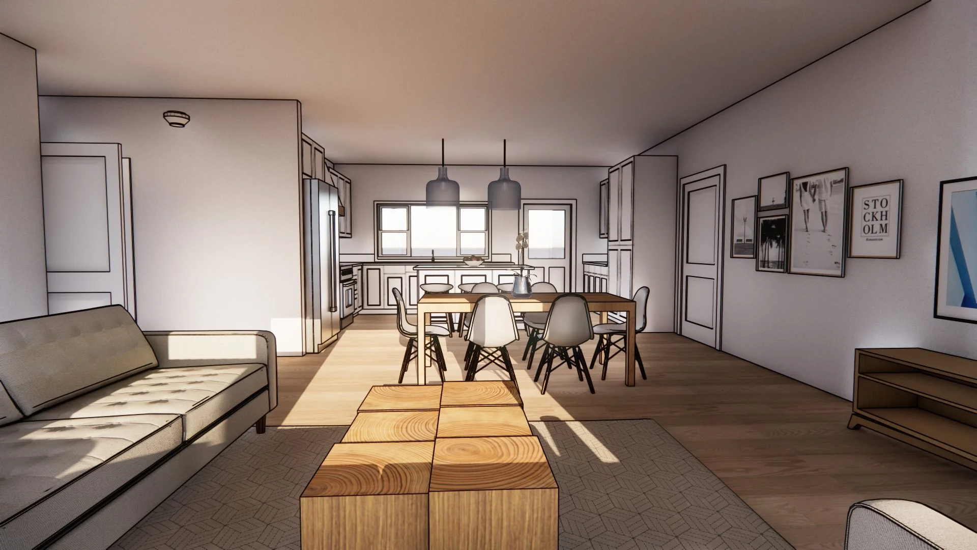
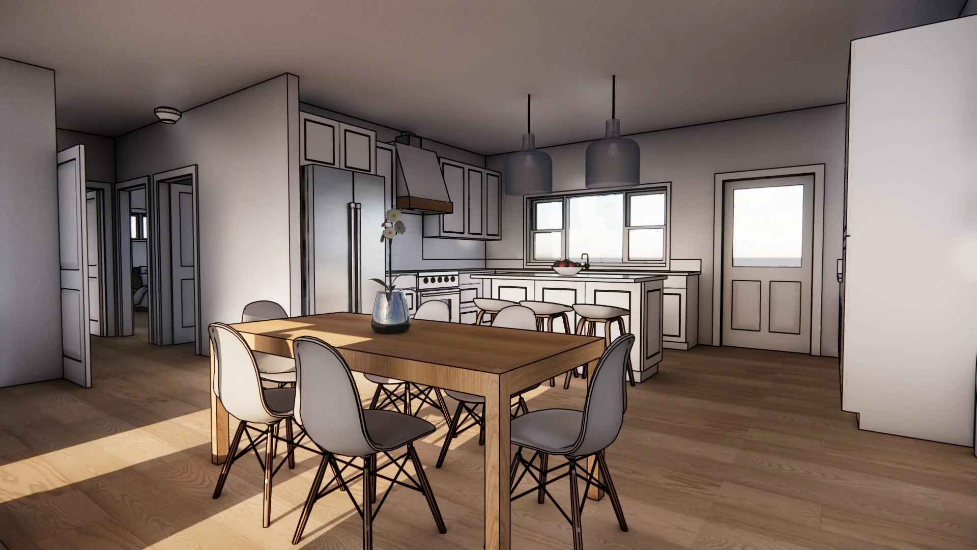
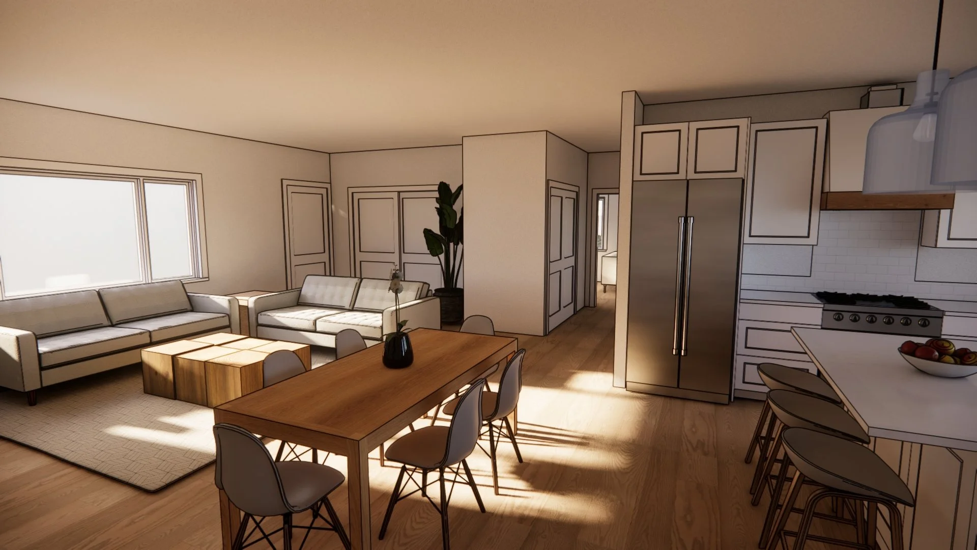
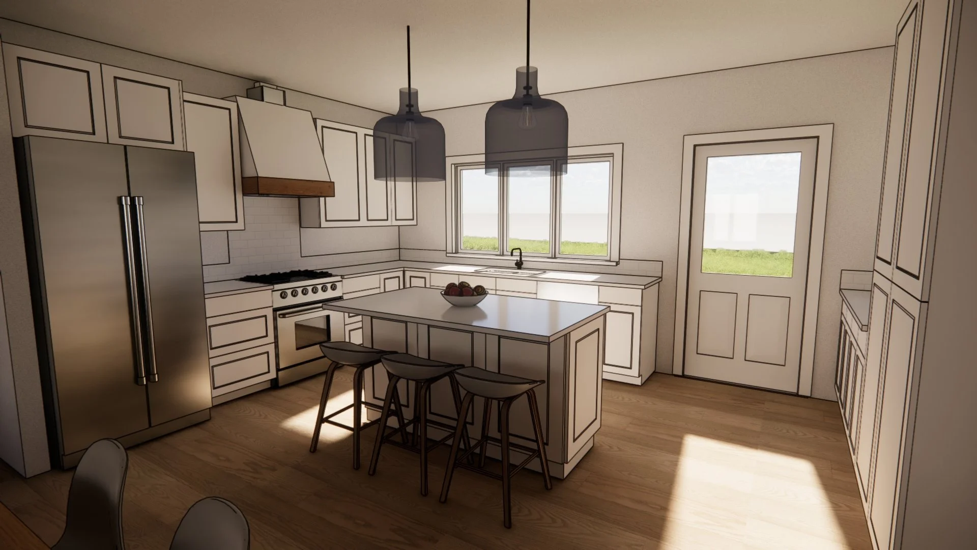
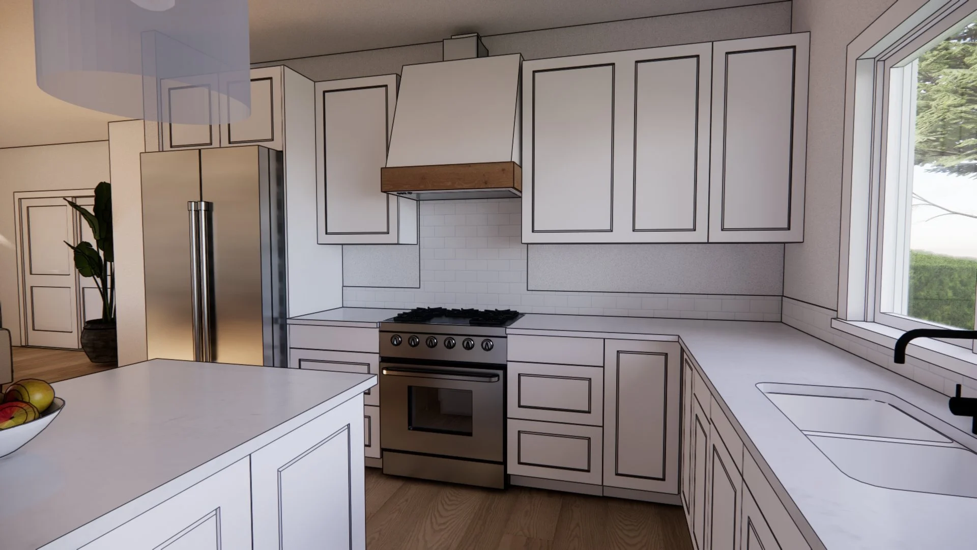
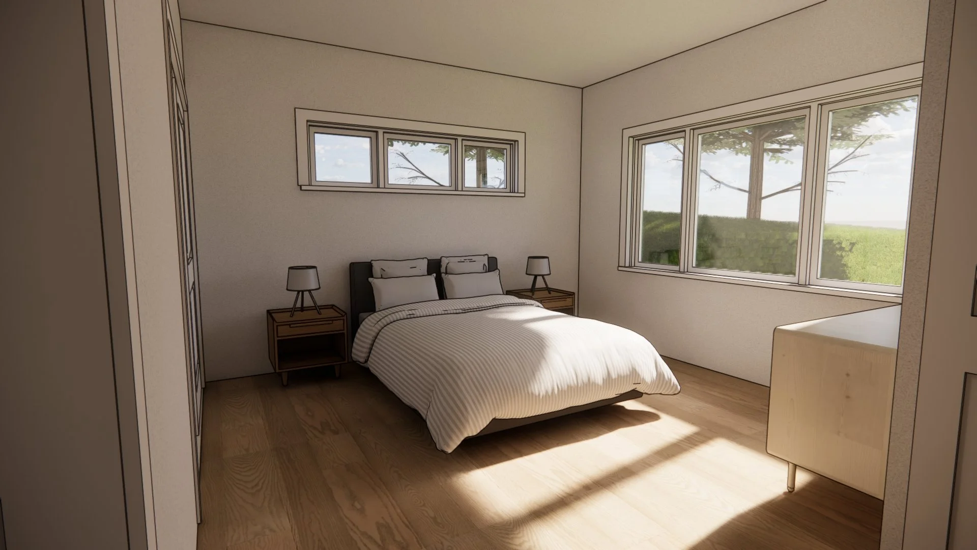
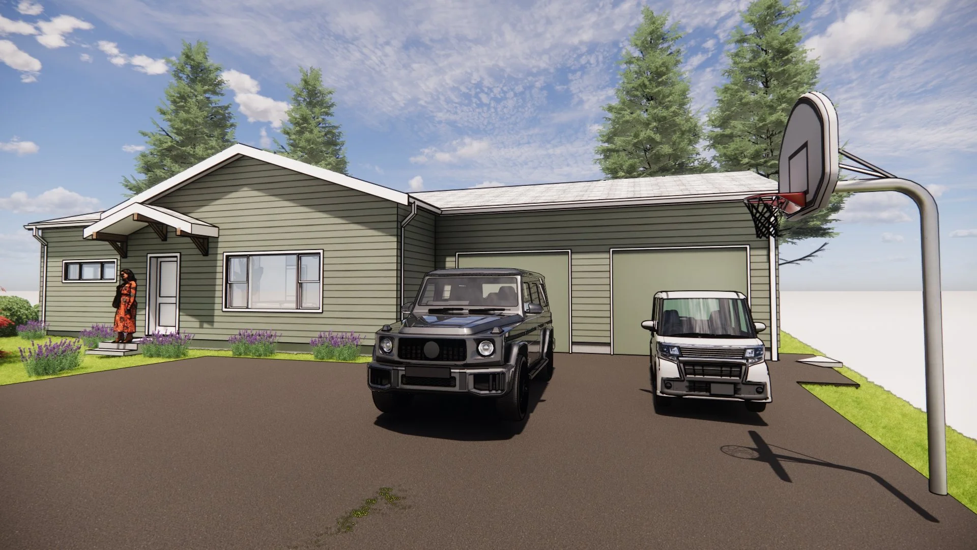
Design Goals: Sited in the rear yard of a large private property in Bothell, this detached accessory dwelling unit (DADU) was designed as an independent residence. The single-story structure maximizes the allowable square footage and footprint while maintaining a comfortable scale and a strong connection to the surrounding yard. Designed with accessibility and aging in place as central considerations, the home provides a thoughtfully planned living environment that can adapt to changing needs over time. The open and efficient layout incorporates a kitchen, living space, bedroom, bathroom, laundry, and generous storage, with careful attention to ease of movement, functionality, and everyday comfort. An attached garage provides covered parking and additional storage while reinforcing the compact and efficient organization of the home.
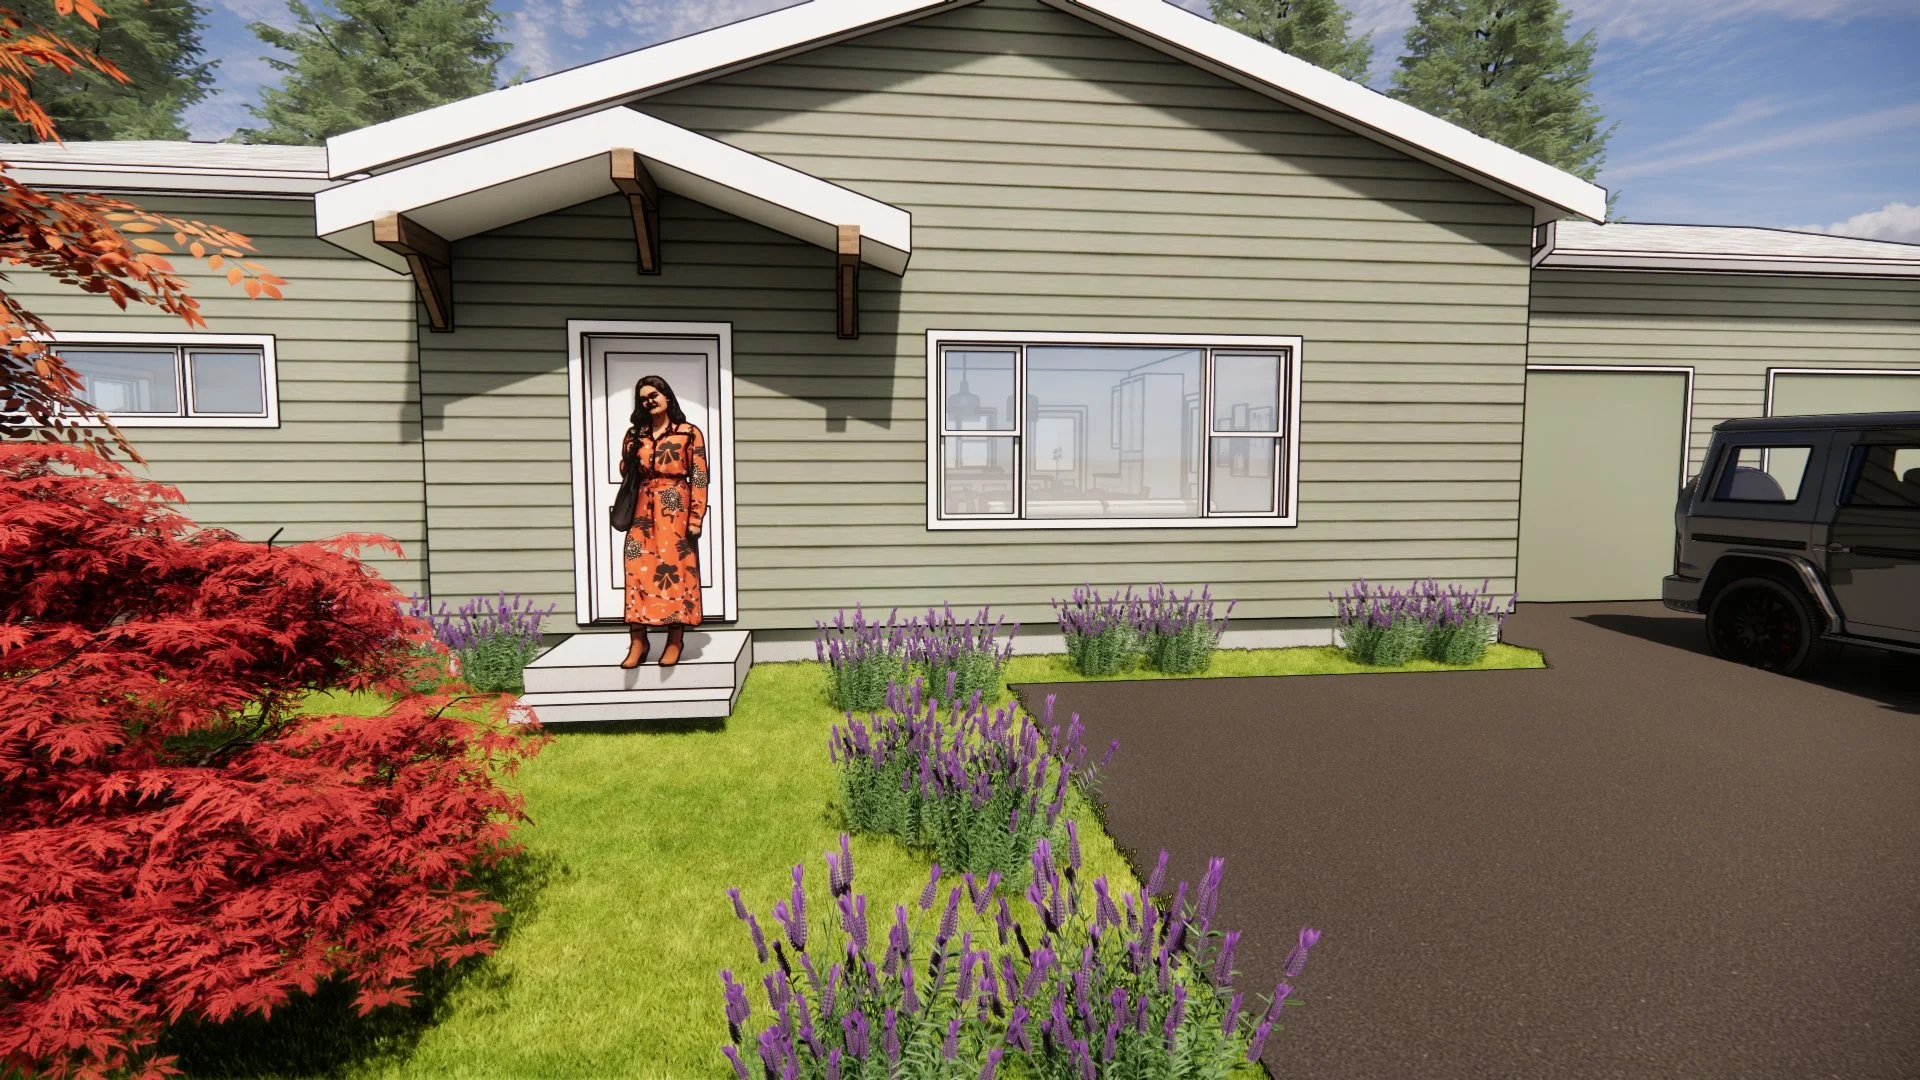
Style: Transitional
Design Challenges + Site Constraints: The design was shaped by a series of site and regulatory constraints, beginning with the jurisdictional limits on both the allowable square footage and building footprint for a detached accessory dwelling unit. The property included areas of critical steep slope, further restricting where the new residence could be placed. Located behind the existing home, the DADU needed to maintain practical access from the shared driveway while carefully navigating the site’s natural topography. The siting strategy balanced these constraints with the desire to create a private and independent residence. The building was positioned to provide appropriate separation from the existing home while preserving privacy for both residences.
Team:
+ Architecture and Design: H2D Architecture + Design