

The Edmonds Overlook
Location: Edmonds, WA
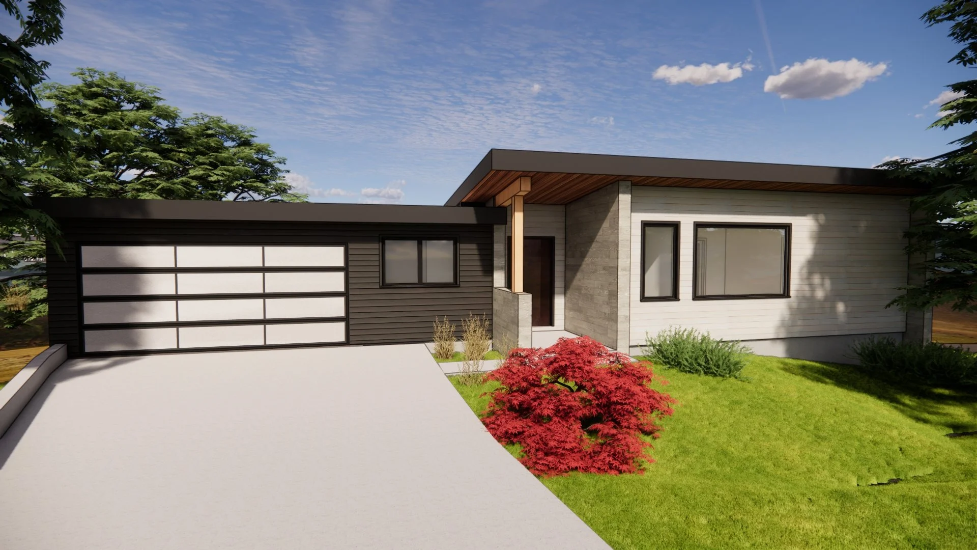
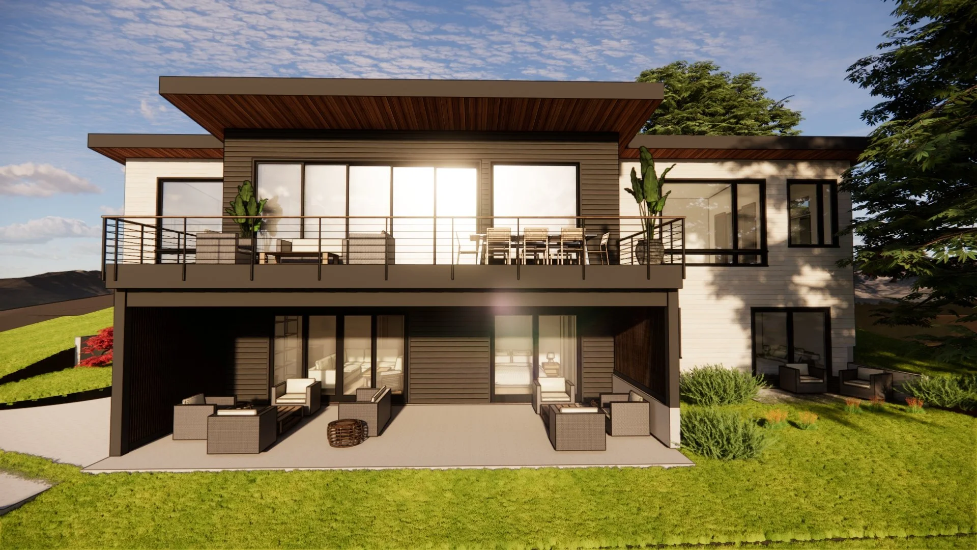
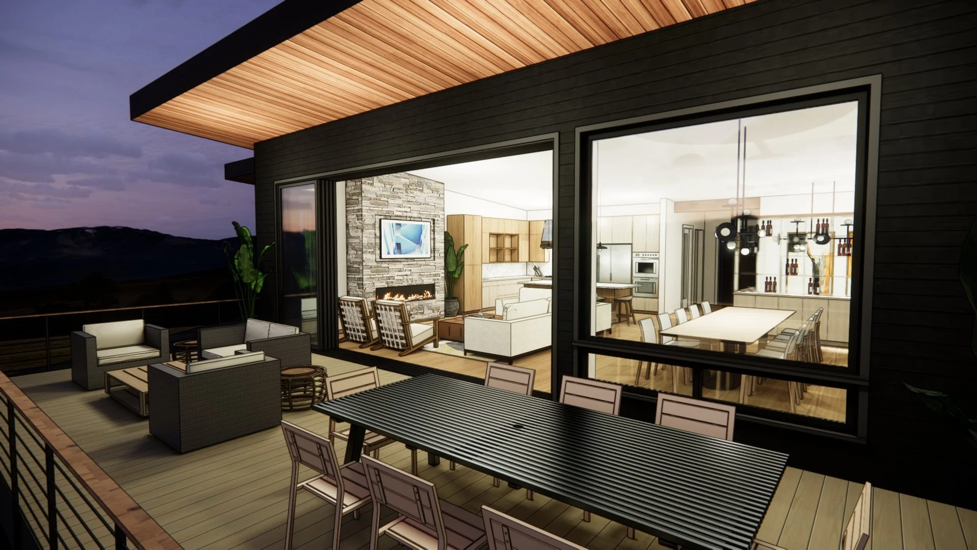
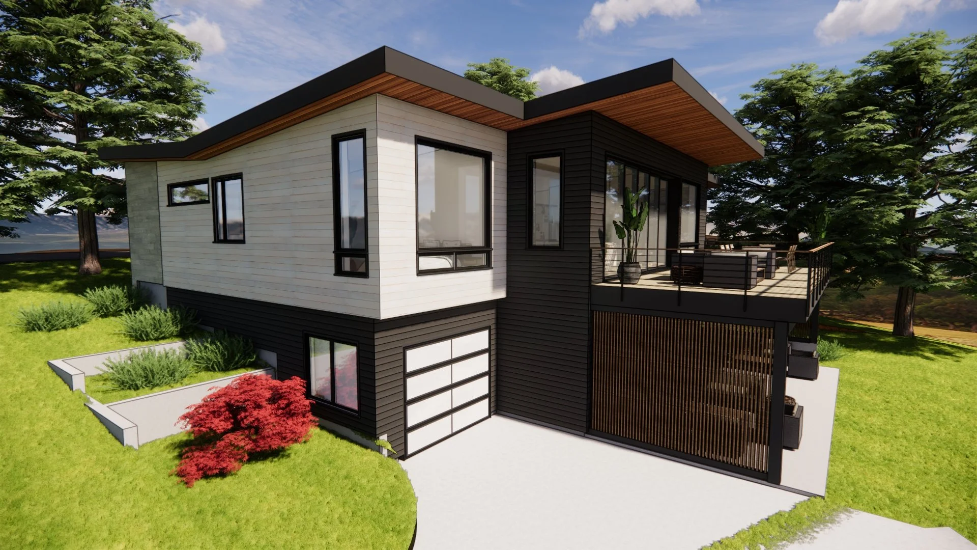
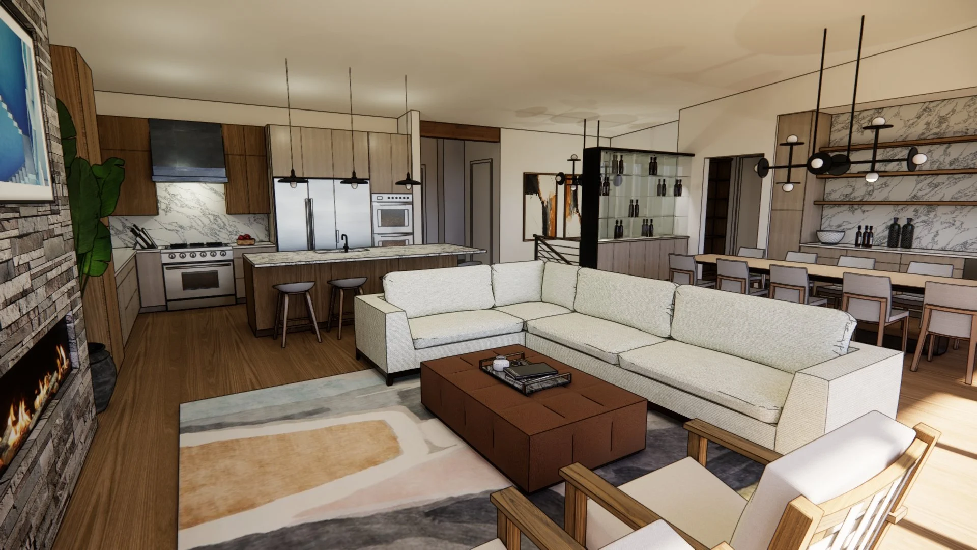
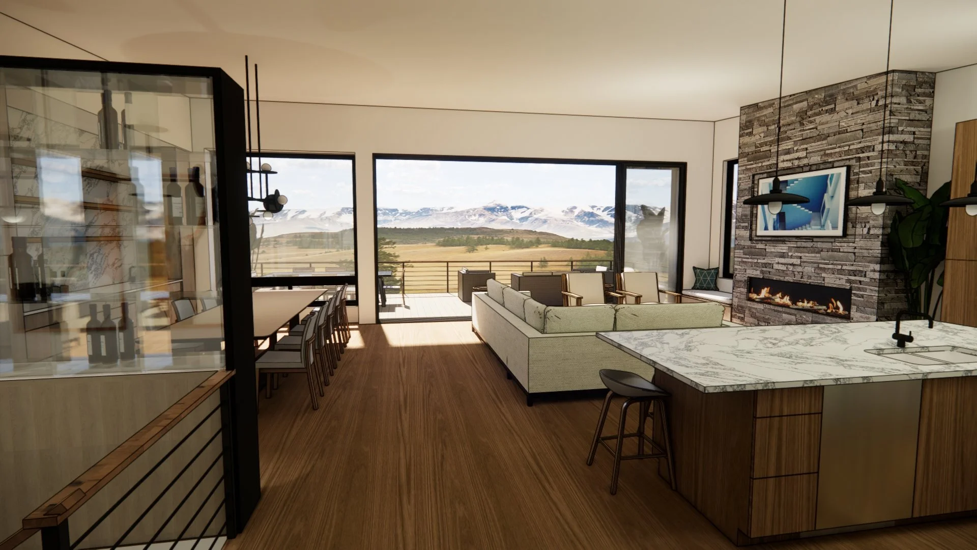
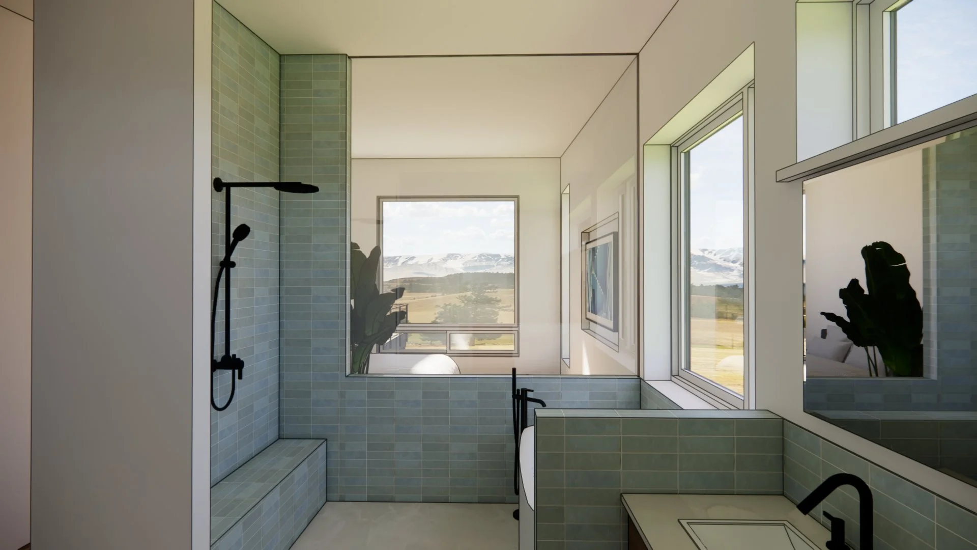
Design Goals: Designed to embrace its exceptional setting, the Edmonds Overlook is a 4,200-square-foot modern custom home overlooking downtown Edmonds, Puget Sound, and the Olympic Mountains. Clean architectural lines, expansive glazing, and framed views create a seamless connection between the home and its Pacific Northwest surroundings. The residence features two primary suites on the main floor, each positioned to capture sweeping water views while offering privacy and comfort. The main living level is centered around a spacious kitchen and open great room, where floor-to-ceiling glass opens to an expansive covered deck that extends the living space outdoors and creates the perfect setting for entertaining or taking in the sunset. The lower level is designed for gathering and recreation, with a generous family room, wet bar, and direct access to outdoor living spaces. A refined material palette, abundant natural light, and strong indoor-outdoor connections define the home's modern character, creating a timeless residence that balances elegance, functionality, and spectacular views.
Style: Contemporary
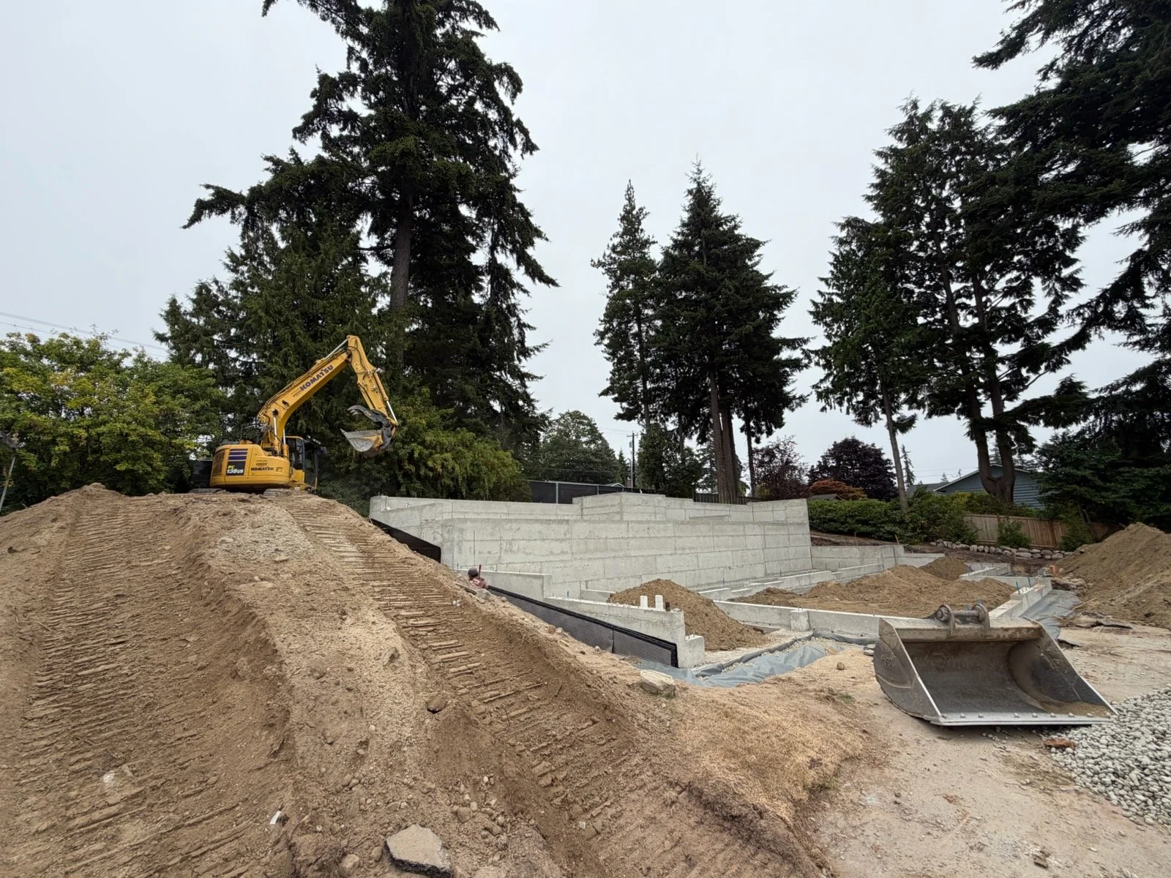
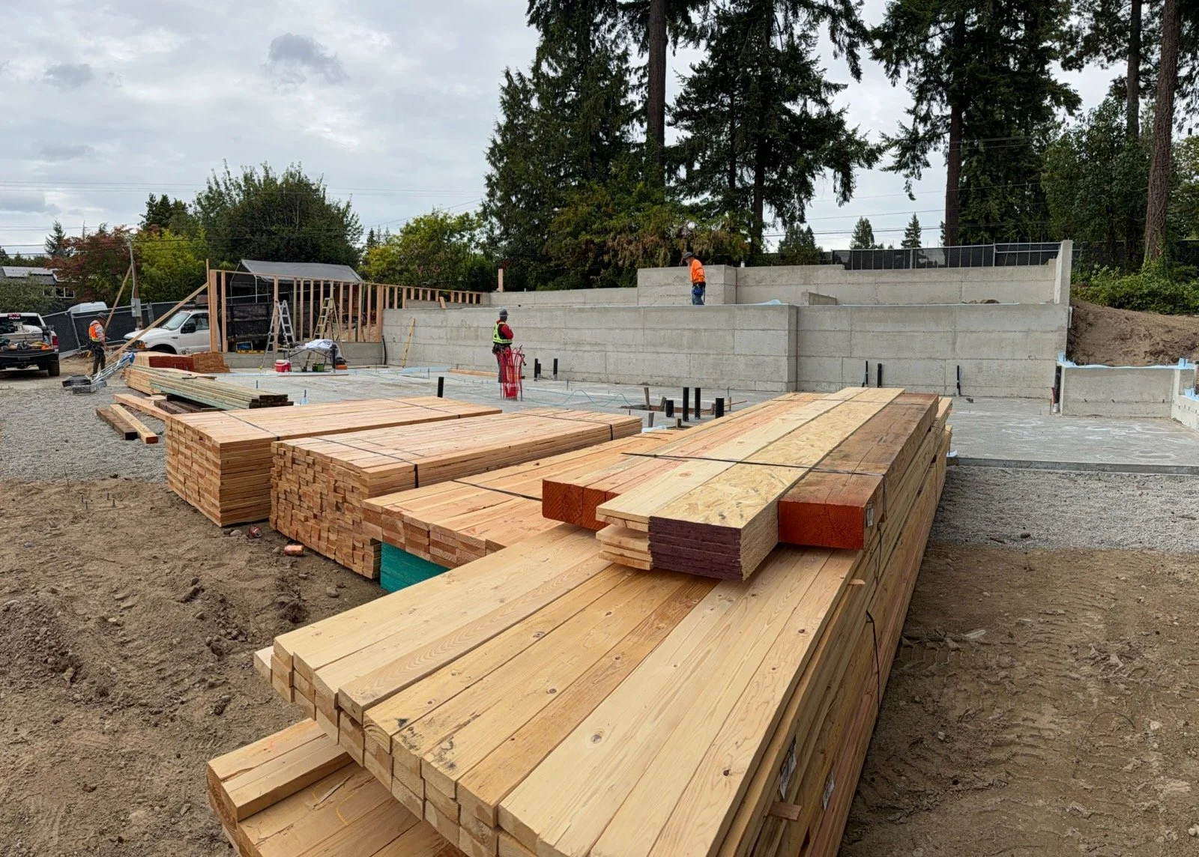
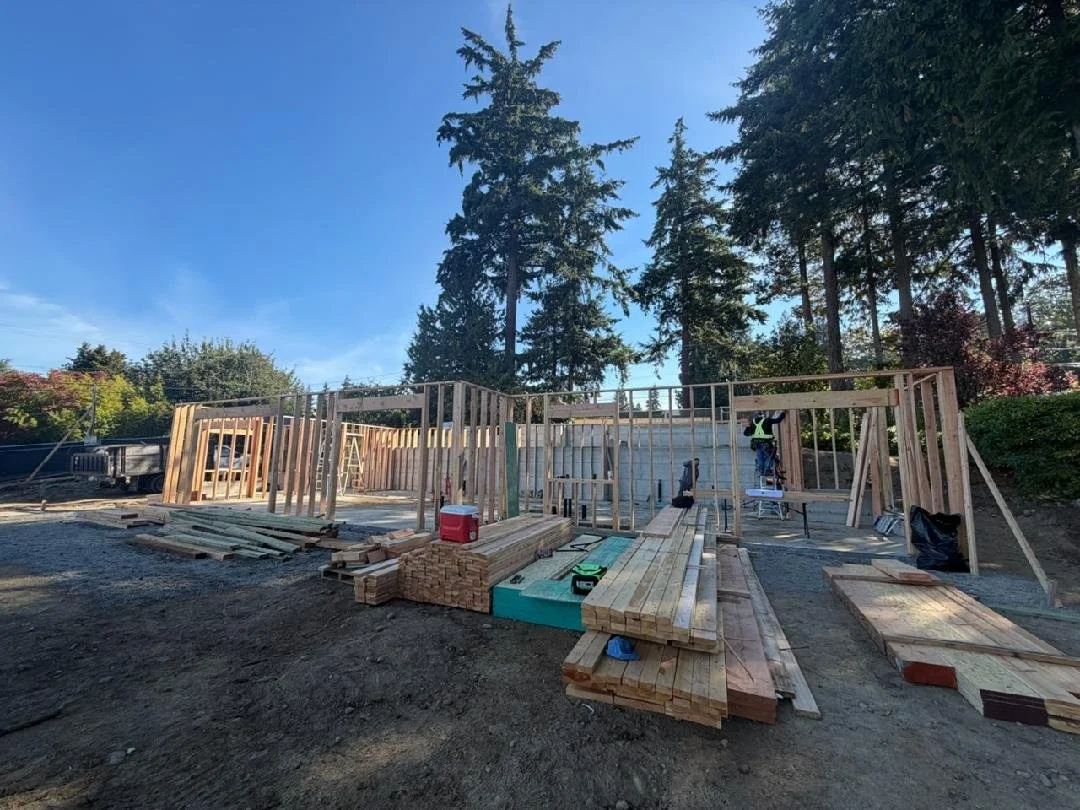
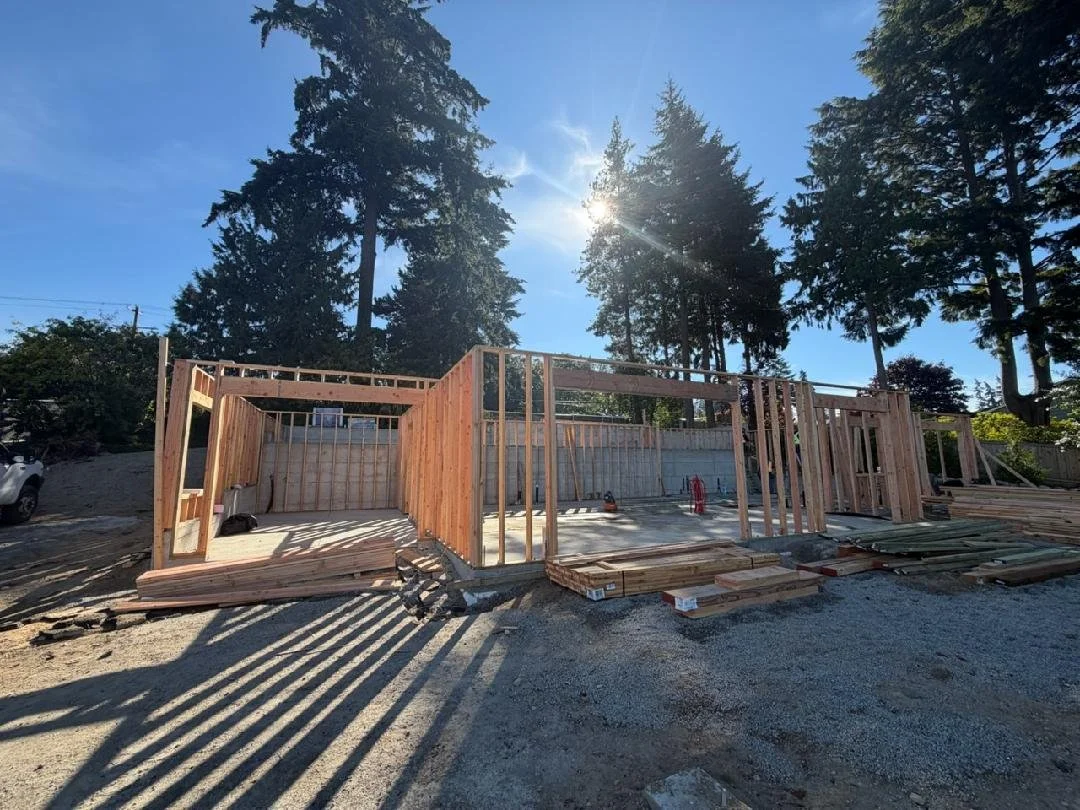
Design Challenges + Site Constraints: The project began with the demolition of an existing residence and strategic planning of a new home that maximized the site's potential while taking into account its physical constraints. To reduce excavation costs and minimize site disturbance, portions of the new home's footprint were strategically aligned with the existing foundation and building footprint where feasible. Several large, mature trees were preserved and became key organizing elements in the design. The home was carefully sited to protect these established trees while maintaining desirable view corridors and creating a strong connection to the surrounding landscape. The steeply sloping site presented additional challenges for access and circulation. Rather than relying on a single point of entry, the design takes advantage of the site's topography by providing two separate garage areas, each accessed from a different side of the lot. This approach improved vehicle access, reduced the need for extensive grading, and created convenient entry points at multiple levels of the home while integrating naturally with the hillside.
Team:
+ Architecture: H2D Architecture + Design
+Interior Design: H2D Architecture + Design
+Builder: Schenkar Construction