

Manzanita Getaway
Location: Manzanita, Oregon
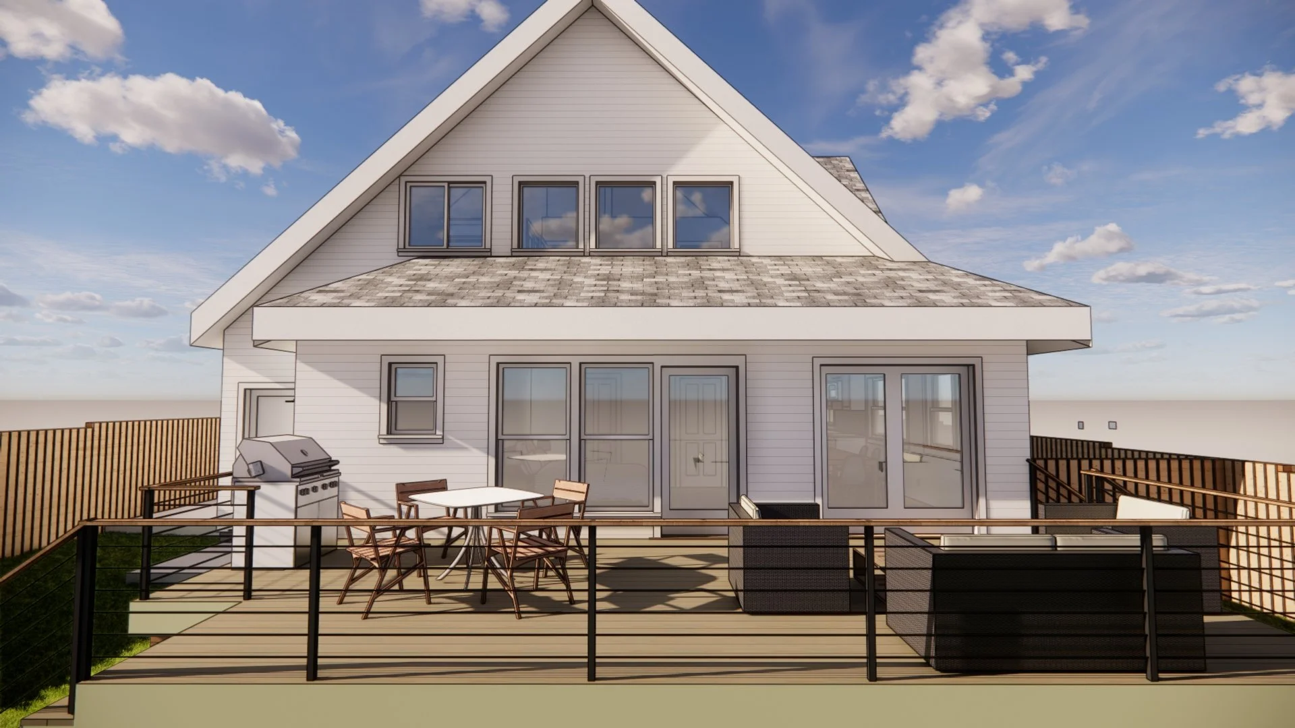
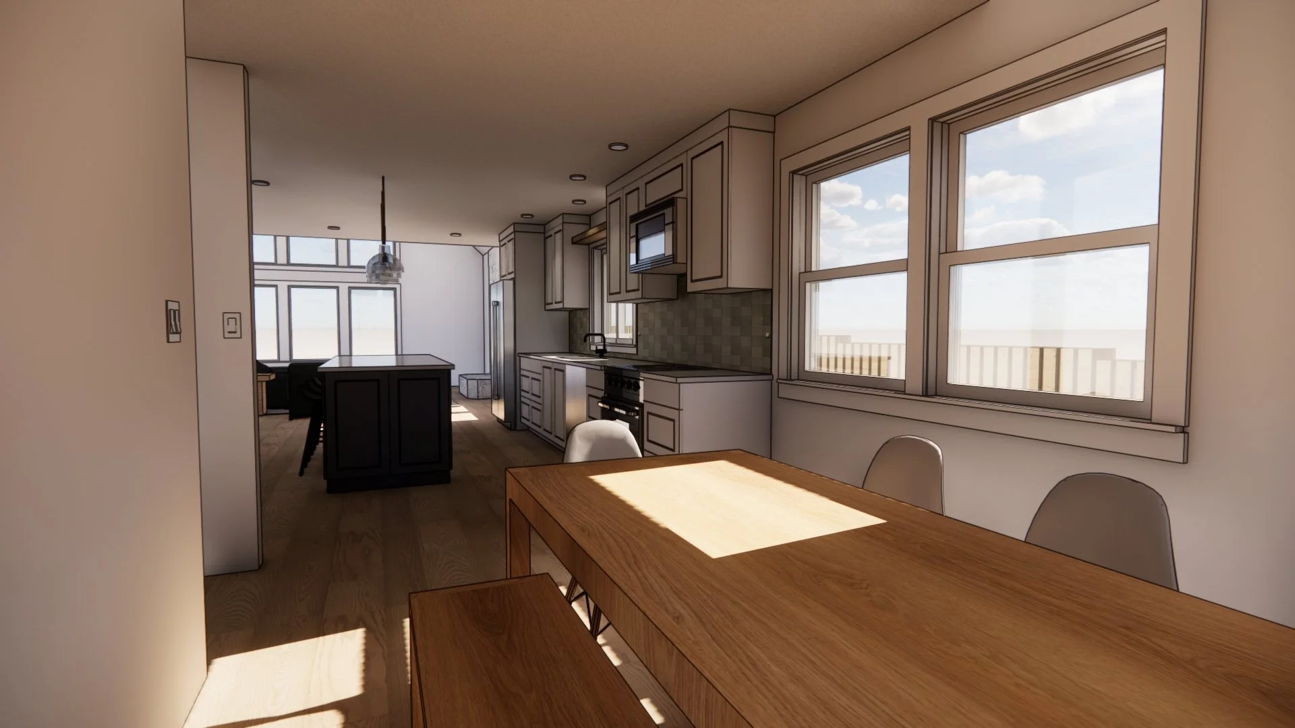
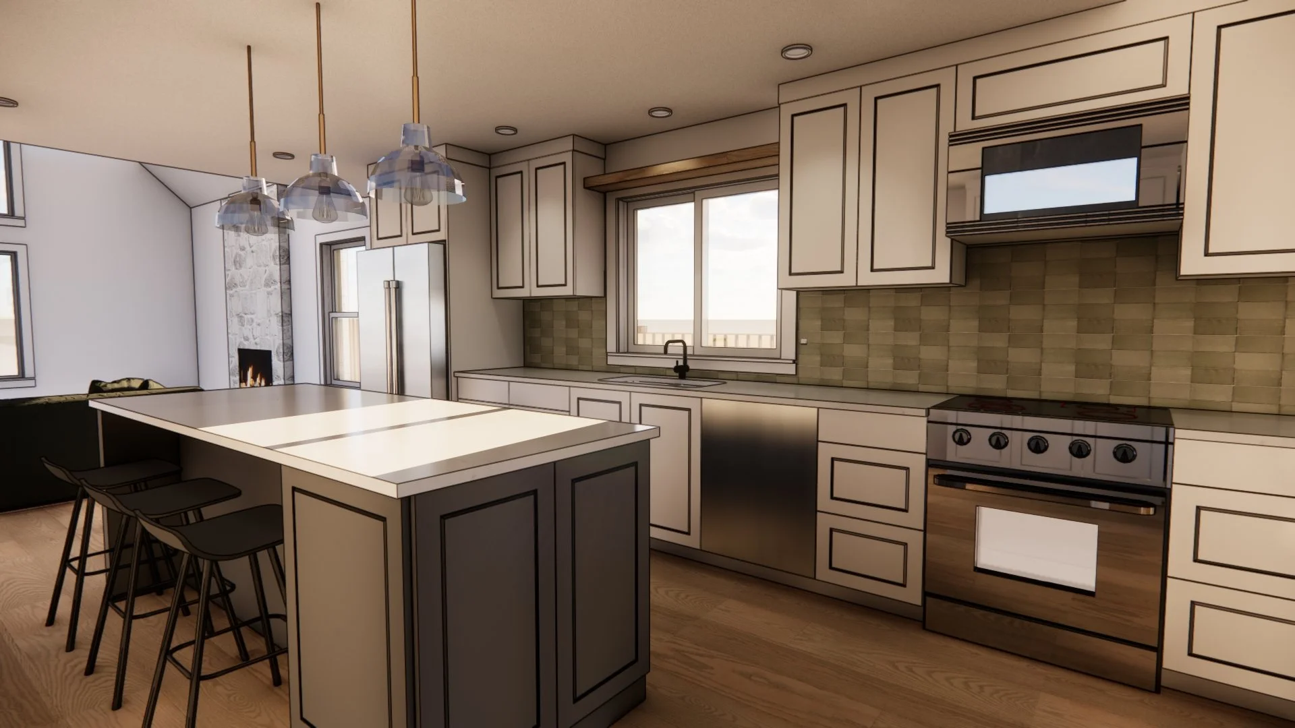
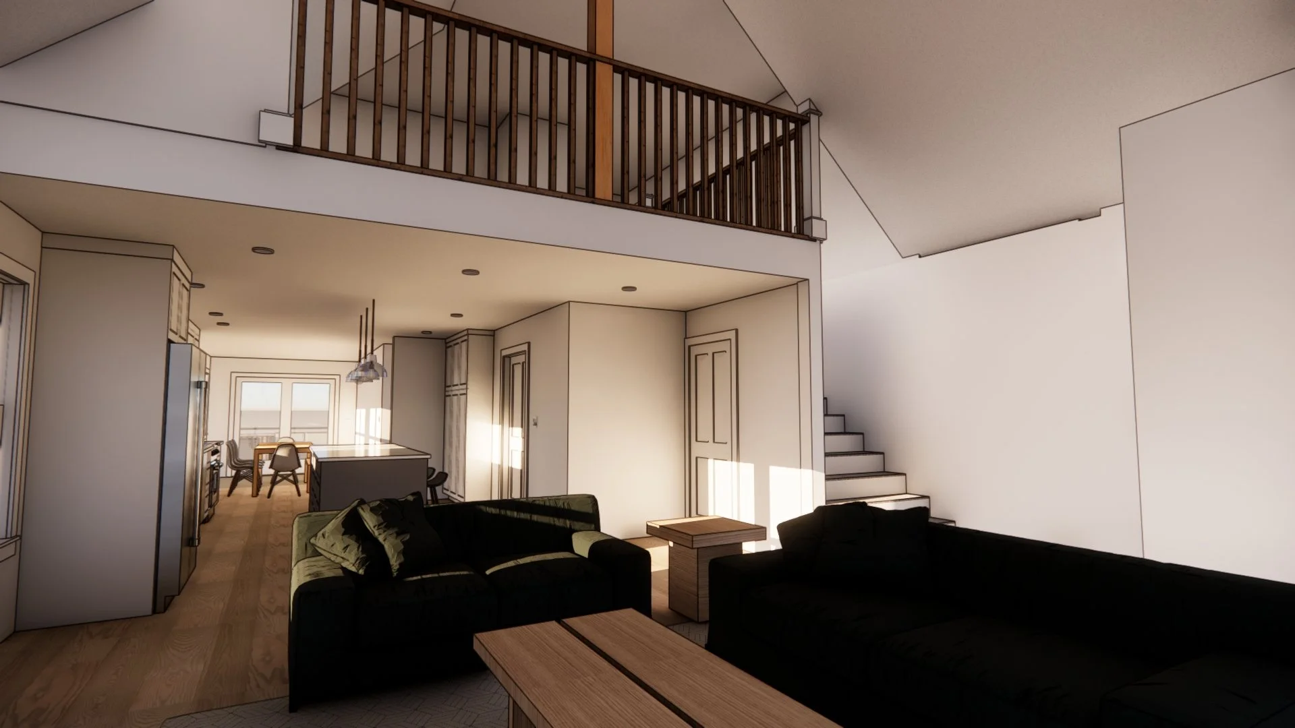
Design Goals: The Manzanita Getaway is a thoughtfully designed remodel and addition intended to enhance the comfort, functionality, and flow of this Oregon coastal home. The kitchen will be fully remodeled and reconfigured to create a refreshed and inviting space for cooking and gathering, while a modest addition will expand the dining area, providing more room for meals and entertaining. The bathrooms will also be updated with new layouts and updated finishes. The upper floor will be reconfigured to make better use of the existing space and improve the connection between rooms. Additional storage will be integrated throughout the home to maximize functionality, while a redesigned laundry area will improve organization and everyday convenience. Together, these improvements are designed to make the most of the home's existing footprint while creating a more comfortable and functional retreat for coastal living.
Style: Transitional
Design Challenges + Site Constraints: The design focused on maximizing functionality within the constraints of the existing home’s footprint while carefully integrating a modest addition. The new dining area was designed to fit within the limits of an existing covered outdoor space, requiring thoughtful planning to create a seamless connection between the original home and the expanded interior. The proposed deck also required careful consideration of the mature trees in the rear yard, balancing the desire for additional outdoor living space with the preservation of the natural landscape that contributes to the home's coastal character.
Team:
+ Architect: H2D Architecture + Design
+ Interior Design: H2D Architecture + Design