

Location: Whittier Heights neighborhood of Seattle, WA
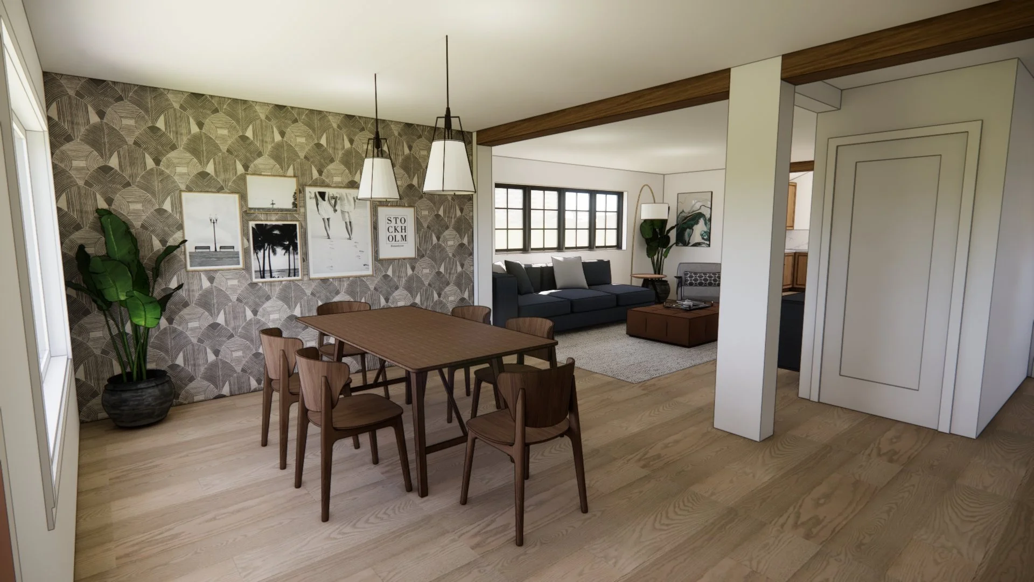
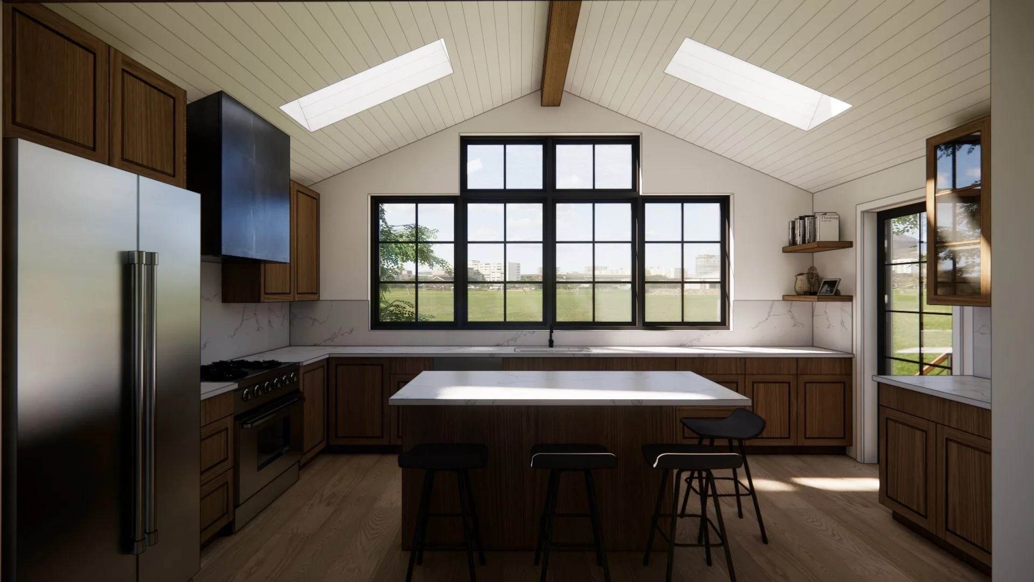
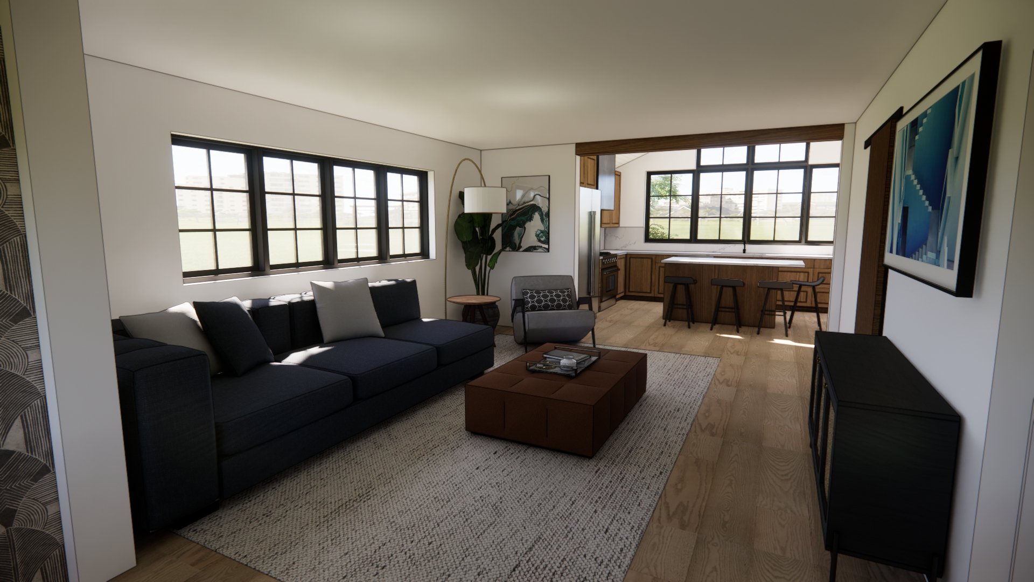
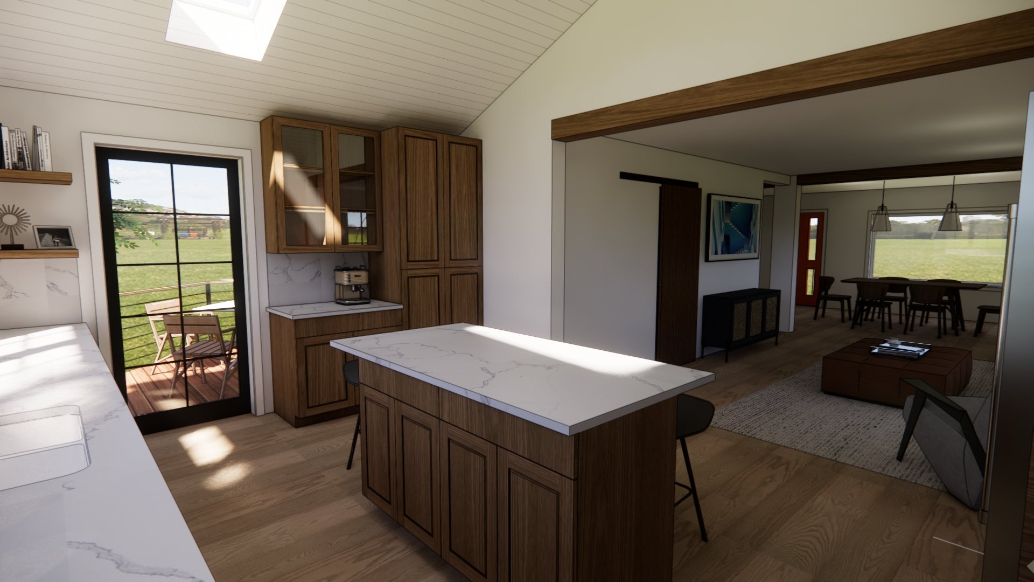
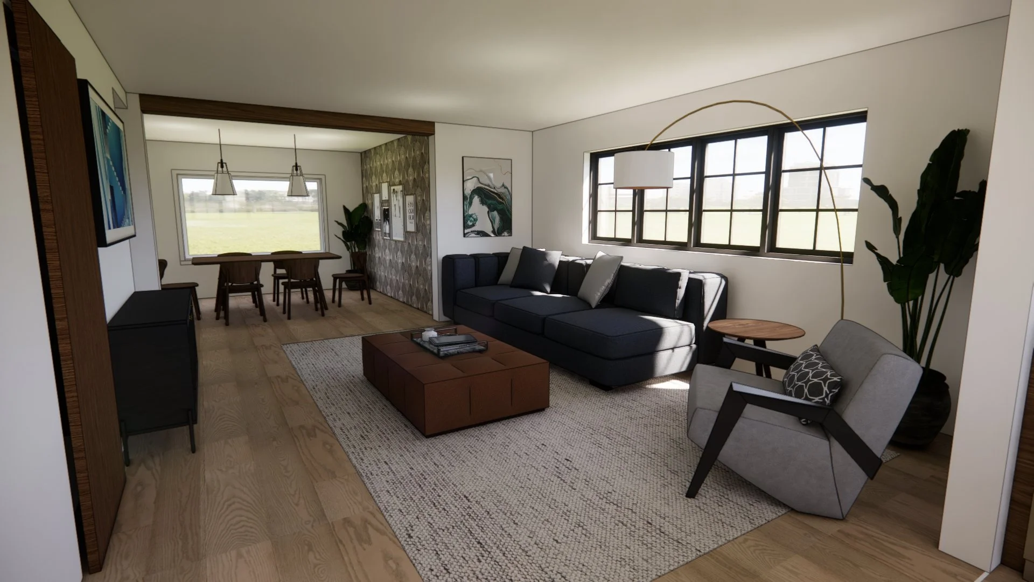
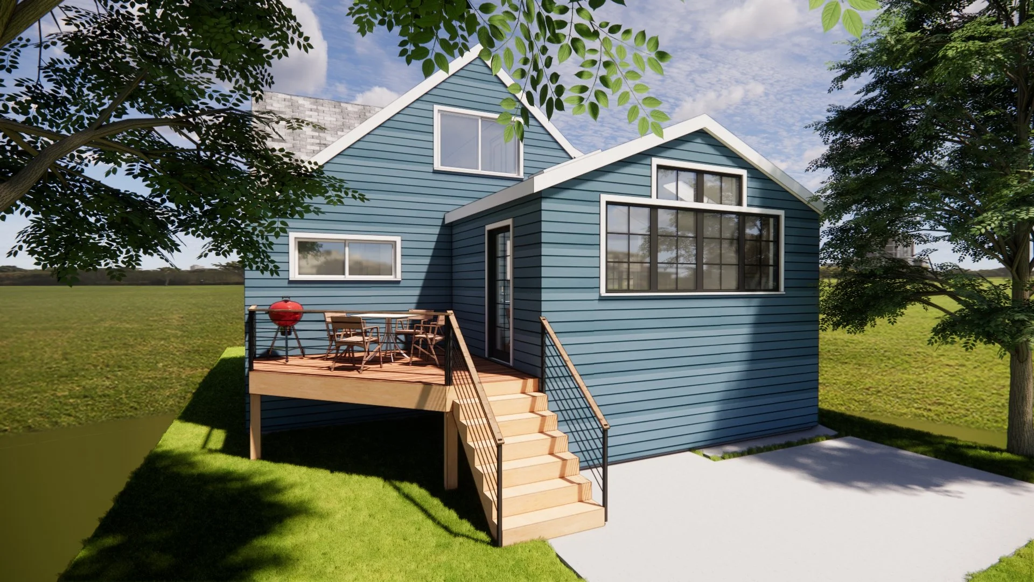
Design Goals: H2D’s Whittier Classic project entails designing a single-story addition that expands the home to the rear and side to create a more functional and connected living environment. Although the addition is modest in size, every square foot has been carefully considered to maximize efficiency, comfort, and natural light. The design reimagines the home's primary living spaces with a new open-concept kitchen, dining area, and living room that better support everyday living, circulation, and entertaining.
Style: Transitional
Design Challenges + Site Constraints: The primary design challenge was maximizing the home's expansion within a constrained urban site. Tight setback requirements and the presence of several mature trees significantly limit the size and placement of the addition. The design carefully balances the homeowners' program goals with the need to stay within these code restrictions, thoughtfully positioning the new construction to fit within the allowable footprint.
Team:
+ Architecture: H2D Architecture + Design
+ Interior Design: H2D Architecture + Design