

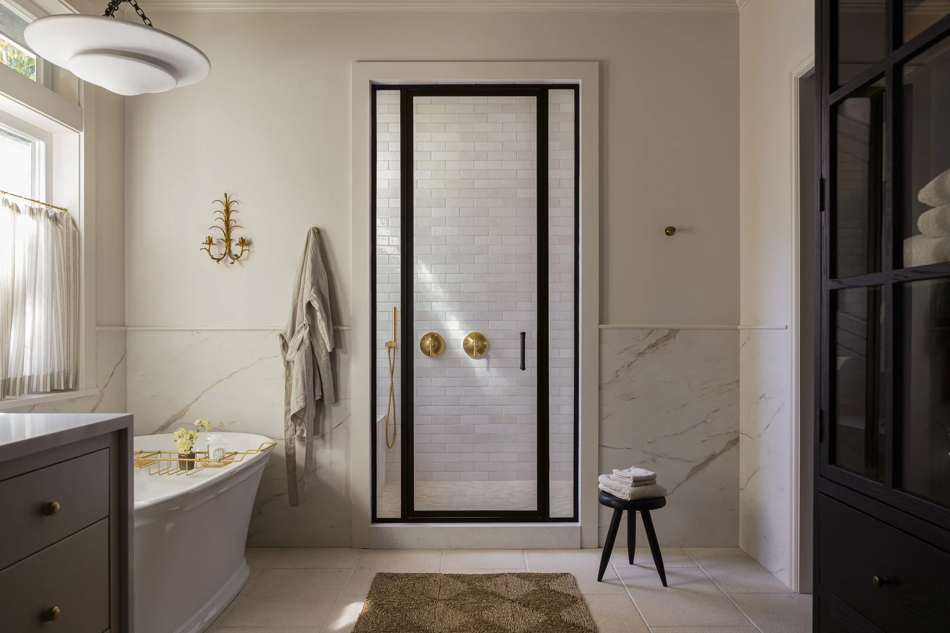
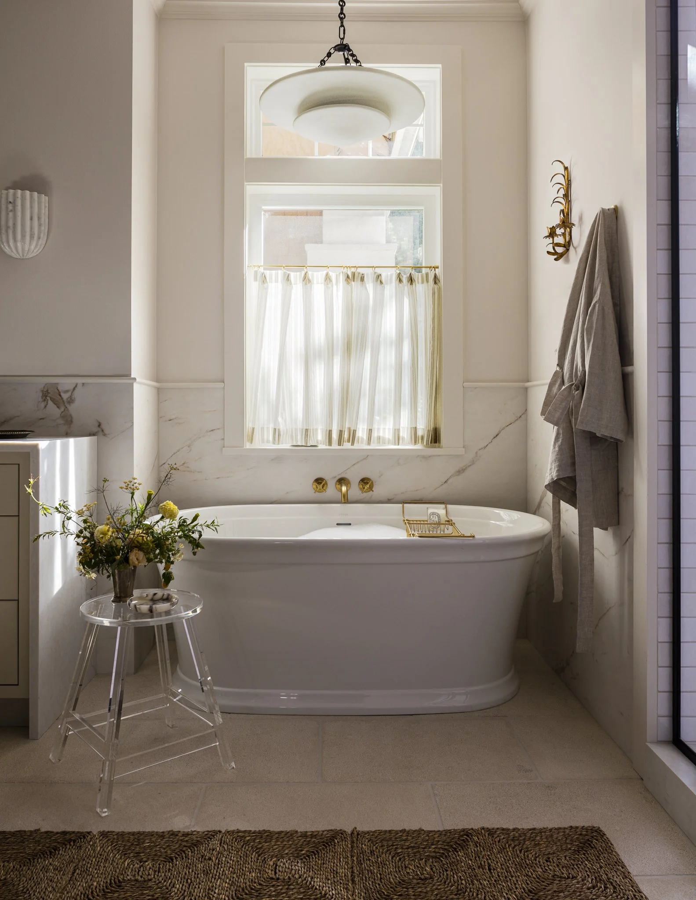
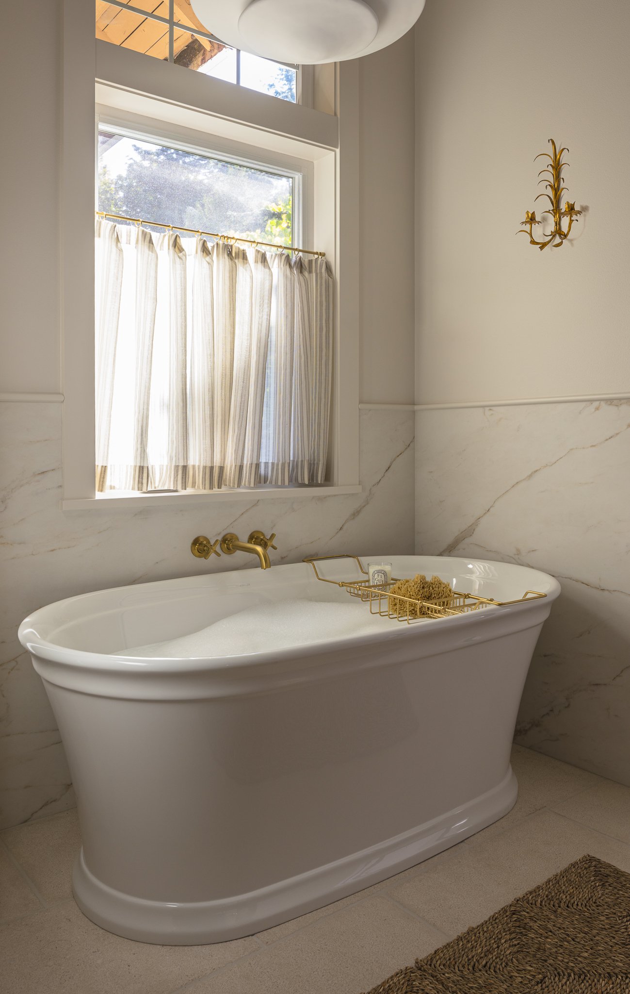
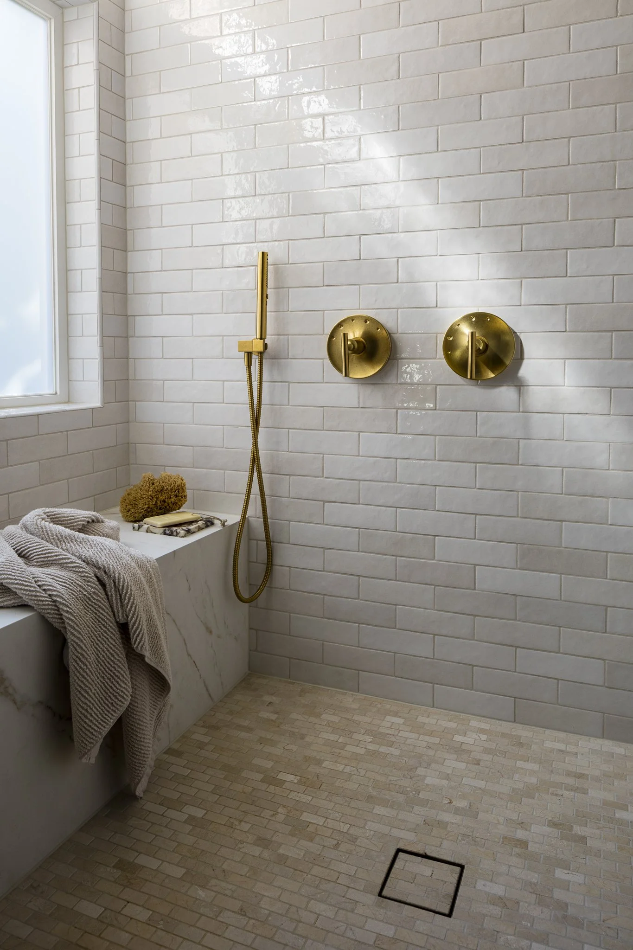
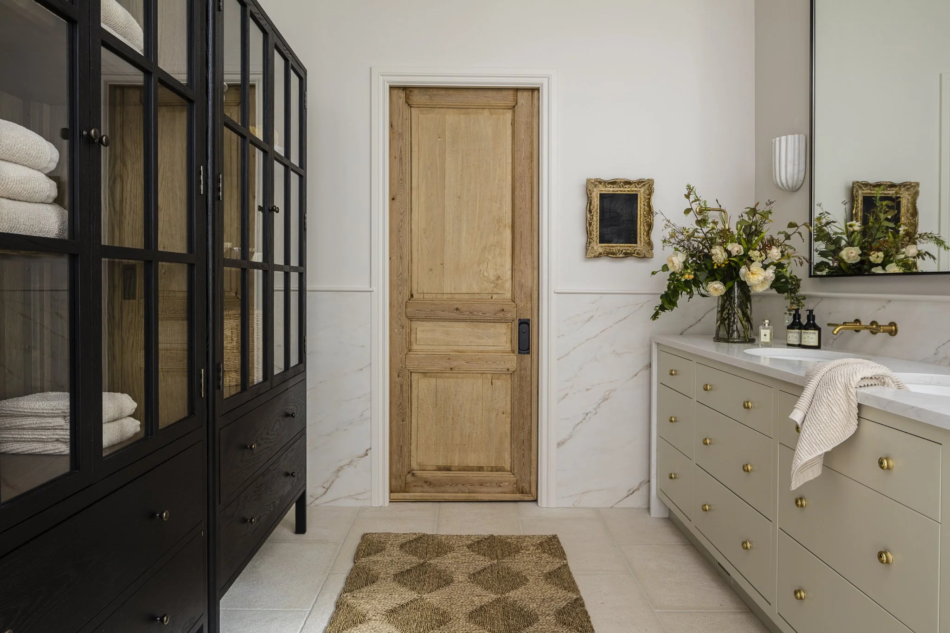
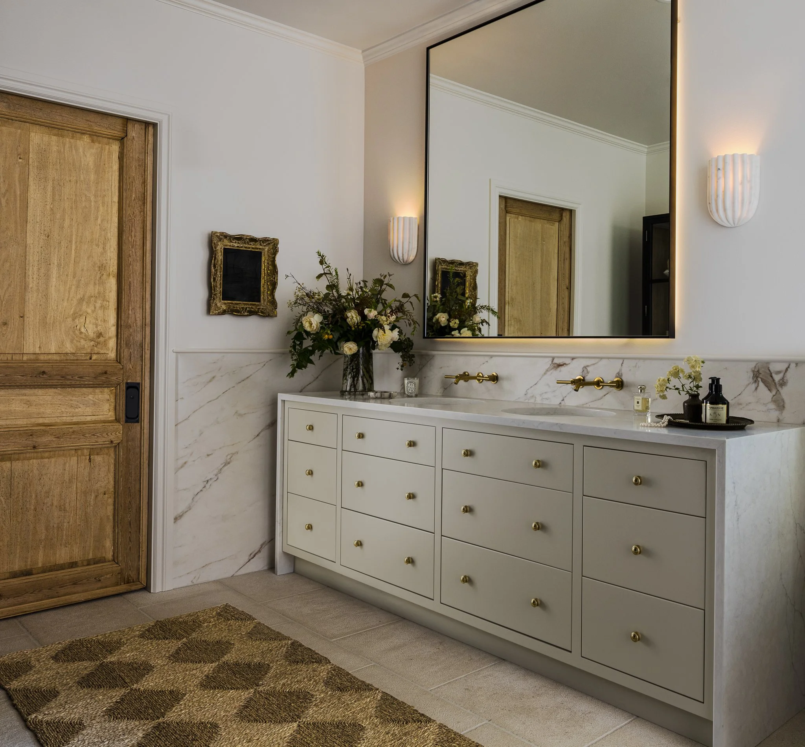
Bellevue Sanctuary
Location: Seattle, WA
Design Goals: H2D Architecture + Design developed a comprehensive vision for the renovation of this Bellevue residence, creating a cohesive master plan that can be implemented in phased construction to align with the homeowners' priorities, budget, and timeline. The first phase reimagined the primary suite, including a redesigned bathroom, reconfigured closet and bedroom. Strategic space planning enhanced the functionality and flow of each space while creating a serene, spa-inspired retreat tailored to the homeowners' lifestyle. Future phases will transform the home's main living areas through a complete reconfiguration of the kitchen, dining room, entry, and living room. The design will improve circulation, increase functionality, and create light-filled, beautifully connected spaces.
Style: Traditional
Design Challenges + Site Constraints: A primary challenge for this project was developing a comprehensive renovation plan that could be thoughtfully divided into construction phases, allowing the homeowners to achieve their long-term vision while aligning with their budget, priorities, and timeline. Each phase was carefully planned to function as a complete project on its own while seamlessly supporting future renovations. Working within the home's existing footprint also required strategic space planning to accommodate the new program without expanding the house. The design reconfigured existing spaces to improve functionality, enhance circulation, and maximize efficiency, creating a cohesive and timeless design that will carry through each phase of the renovation.
Team:
+ Architecture: H2D Architecture + Design
+ Interior Design: Kat Lawton Interiors
+ Builder: Lewis Construction Group
+ Photography: John Granen Photography